
1273 Ardmore St, Saint Augustine, FL 32092
Local realty services provided by:ERA ONETEAM REALTY
1273 Ardmore St,St Augustine, FL 32092
$331,000
- 3 Beds
- 2 Baths
- 1,416 sq. ft.
- Single family
- Active
Listed by: steven koleno
Office: beycome brokerage realty
MLS#:264644
Source:FL_SASJCBR
Price summary
- Price:$331,000
- Price per sq. ft.:$233.76
- Monthly HOA dues:$27
About this home
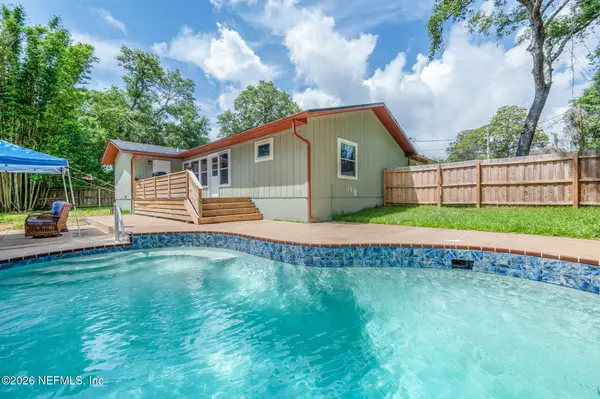
Turnkey luxurious living in 1273 Ardmore St in the charming World Golf Village area! This move-in ready home features soaring ceilings, solid oak wood cabinets that with timeless storage. Enjoy 1580 sq ft of total living space, including a 160 sq ft screened porch, new roof, new HVAC, new fixtures, new water softener, new garage door, new washer, Reverse Osmosis and new painted rooms. The layout includes a flexible room for dining, office, or gym. The primary suite features a large walk-in closet, another extra long closet and bath with a spacious linen closet. Includes a 2-car garage, fenced yard with irrigation, and a tranquil street setting! Sun-filled porch with an umbrella of oak trees. Your peaceful retreat from the everyday and chickadees enclosed playground. Timeless design. Total sq ft including garage is 2026 sq ft.
Contact an agent
Home facts
- Year built:2004
- Subdivision & Development:Meadows At St Johns
- Listing ID #:264644
- Added:1 day(s) ago
- Updated:October 24, 2026 at 03:29 PM
Rooms and interior
- Bedrooms:3
- Total bathrooms:2
- Full bathrooms:2
- Flooring:Carpet, Tile
- Bedroom Description:Master Bedroom on Level 1
- Living area:1,416 sq. ft.
Heating and cooling
- Cooling:Central, Electric
- Heating:Central, Electric
Structure and exterior
- Year built:2004
- Building area:1,416 sq. ft.
- Lot area:0.13 Acres
- Architectural Style:Single Family Home
- Construction Materials:Frame, Vinyl Siding
- Exterior Features:Screened Porch
- Levels:1 Story
Finances and disclosures
- Price:$331,000
- Price per sq. ft.:$233.76
- Tax amount:$3,910
Features and amenities
- Amenities:Internet
Parking
- Parking description:2 Car Garage
- Garage spaces:2
New listings near 1273 Ardmore St
- Coming Soon
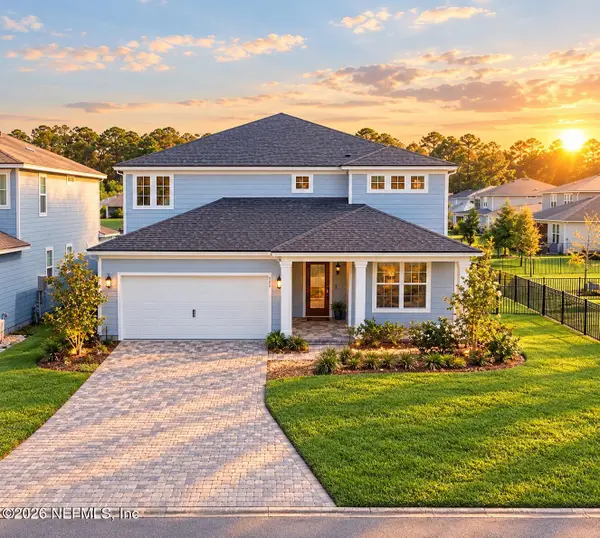 $699,990Coming Soon5 beds 5 baths3,261 sq. ft.
264 Cedar Preserve Lane, St. Augustine, FL 32095
MLS# 2170678Listed by: HOMESMART - Coming Soon
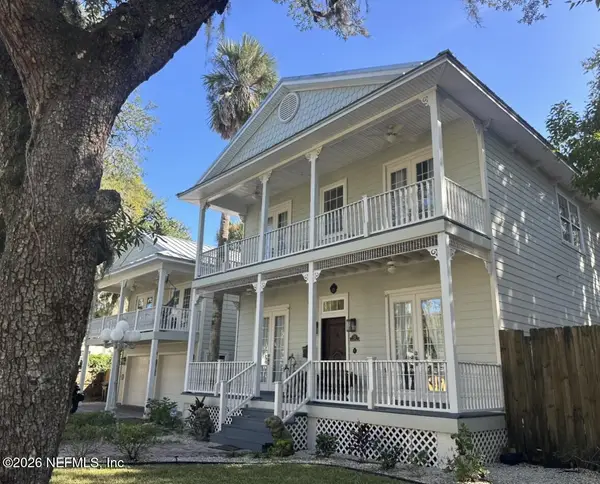 $1,649,000Coming Soon5 beds 5 baths3,076 sq. ft.
13 Sanchez Avenue, St. Augustine, FL 32084
MLS# 2170561Listed by: KELLER WILLIAMS REALTY ATLANTIC PARTNERS - Coming Soon
 $650,000Coming Soon3 beds 3 baths2,377 sq. ft.
148 Bedford Terrace, St. Augustine, FL 32092
MLS# 2170308Listed by: JACKSONVILLE TBI REALTY, LLC - Coming Soon
 $1,235,000Coming Soon3 beds 3 baths3,115 sq. ft.
2852 Oakgrove Avenue, St. Augustine, FL 32092
MLS# 2169628Listed by: REMAX WELCOME HOME - Coming Soon
 $425,000Coming Soon3 beds 3 baths2,045 sq. ft.
100 Silverleaf Village Drive, St. Augustine, FL 32092
MLS# 2169573Listed by: KELLER WILLIAMS ST JOHNS - Coming Soon
 $219,000Coming Soon2 beds 3 baths1,332 sq. ft.
229 Michelangelo Place, St. Augustine, FL 32084
MLS# 2167859Listed by: LPT REALTY LLC - Coming Soon
 $439,900Coming Soon4 beds 3 baths2,542 sq. ft.
709 Flowers Street, St. Augustine, FL 32092
MLS# 2167020Listed by: ATLAS COASTAL REALTY CORP - New
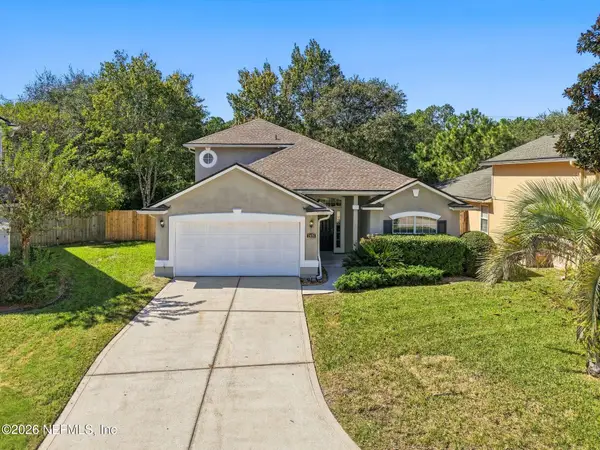 $439,900Active4 beds 3 baths2,129 sq. ft.
2476 Willowbend Drive, St. Augustine, FL 32092
MLS# 2170769Listed by: CHRISTIE'S INTERNATIONAL REAL ESTATE FIRST COAST - New
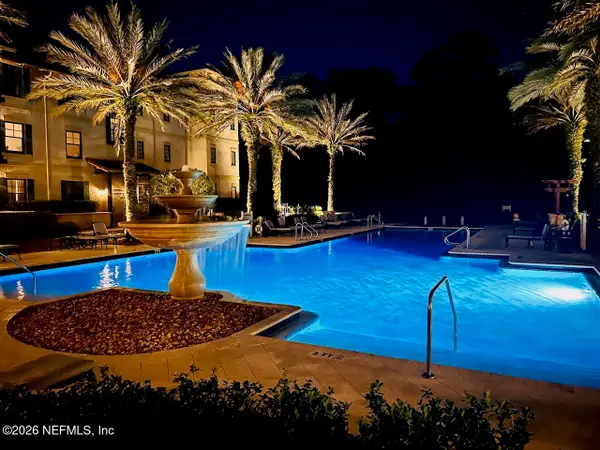 $257,000Active1 beds 1 baths875 sq. ft.
955 Registry Boulevard #303, St. Augustine, FL 32092
MLS# 2170772Listed by: EXP REALTY LLC - New
 $420,000Active2 beds 3 baths1,357 sq. ft.
507 Gentian Road, St. Augustine, FL 32086
MLS# 2170773Listed by: FLORIDA HOMES REALTY & MTG LLC


Protect your home and budget from life's surprises with an Assurant Home Warranty, backed by a partner that supports you through every step of homeownership. Explore Plans.
© 2023 - 2026 ERA Franchise Systems LLC. All rights reserved. ERA Franchise Systems LLC fully supports the principles of the Fair Housing Act and the Equal Opportunity Act. ERA, ERA Real Estate powered, and their respective logos are registered service marks of ERA Franchise Systems LLC. Each office is independently owned and operated.