
128 Pantano Drive, Saint Augustine, FL 32095
Local realty services provided by:ERA ONETEAM REALTY
128 Pantano Drive,St. Augustine, FL 32095
$1,933,080
- 4 Beds
- 3 Baths
- 3,249 sq. ft.
- Single family
- Active
Listed by: ali kargar
Office: ici select realty, inc.
MLS#:2160602
Source:JV
Price summary
- Price:$1,933,080
- Price per sq. ft.:$594.98
- Monthly HOA dues:$143
About this home
This home can be built on this beautiful piece of property within Madeira! The Egret V is a thoughtfully crafted and spacious four-bedroom, three-bathroom home that's as functional as it is elegant. Spanning over 3,000 square feet, this layout is perfect for families, entertainers, and those who crave both privacy and open space. Imagine entering through the inviting foyer with its high ceiling that sets the tone for the elegance and openness that follows throughout the home. At ICI Homes, customization is key. This floor plan can be adapted to suit your lifestyle, whether you need additional bedrooms, a home office, or even a game room. Want to add a cabana with sliding glass doors or convert the flex space into a guest suite? We can do that. With our in-house design and construction team, the possibilities are endless.
Contact an agent
Home facts
- Year built:2026
- Subdivision & Development:Madeira
- Listing ID #:2160602
- Added:48 day(s) ago
- Updated:October 06, 2026 at 12:49 PM
Rooms and interior
- Bedrooms:4
- Total bathrooms:3
- Full bathrooms:3
- Rooms Total:7
- Flooring:carpet, tile
- Bathrooms Description:Primary Bathroom -Tub with Separate Shower
- Kitchen Description:Breakfast Nook, Dishwasher, Disposal, Gas Cooktop
- Bedroom Description:Split Bedrooms
- Living area:3,249 sq. ft.
Heating and cooling
- Cooling:Electric
- Heating:Central
Structure and exterior
- Roof:Tile
- Year built:2026
- Building area:3,249 sq. ft.
- Lot area:0.2 Acres
- Lot Features:Dead-end Street
- Architectural Style:Ranch
- Construction Materials:Fiber Cement, Frame
- Exterior Features:Front Porch
Schools
- High school:St. Augustine
- Middle school:Sebastian
- Elementary school:Ketterlinus
Utilities
- Water:Public, Water Available
- Sewer:Sewer Available
Finances and disclosures
- Price:$1,933,080
- Price per sq. ft.:$594.98
- Tax amount:$4,087 (2025)
Features and amenities
- Amenities:Breakfast Nook, Clubhouse, Gated, Playground, Split Bedrooms, Tennis Court(s), Walk-In Closet(s)
Parking
- Parking description:Garage, Garage Door Opener
- Garage:Yes
- Garage spaces:3
New listings near 128 Pantano Drive
- Coming Soon
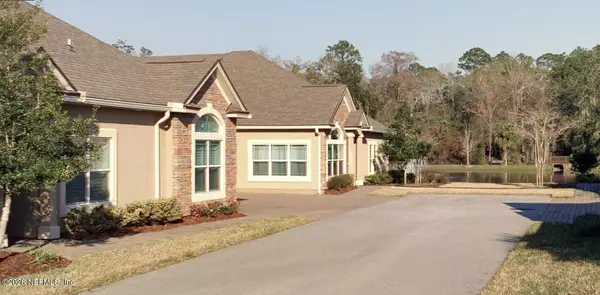 $425,000Coming Soon2 beds 2 baths
84 Amacano Lane, St. Augustine, FL 32084
MLS# 2167851Listed by: CHAD AND SANDY REAL ESTATE GROUP - Coming Soon
 $219,000Coming Soon2 beds 3 baths1,332 sq. ft.
229 Michelangelo Place, St. Augustine, FL 32084
MLS# 2167859Listed by: LPT REALTY LLC - Coming Soon
 $640,000Coming Soon5 beds 4 baths3,252 sq. ft.
353 Red Barn Road, St. Augustine, FL 32092
MLS# 2167876Listed by: KELLER WILLIAMS REALTY ATLANTIC PARTNERS SOUTHSIDE - Coming SoonOpen Sun, 2 to 4pm
 $695,000Coming Soon5 beds 4 baths2,946 sq. ft.
407 S Hampton Club Way, St. Augustine, FL 32092
MLS# 2167750Listed by: BERKSHIRE HATHAWAY HOMESERVICES FLORIDA NETWORK REALTY - Coming Soon
 $699,000Coming Soon4 beds 3 baths2,756 sq. ft.
179 Greenview Lane, St. Augustine, FL 32092
MLS# 2167338Listed by: RE/MAX SPECIALISTS PV - Coming Soon
 $799,900Coming Soon5 beds 4 baths3,281 sq. ft.
620 Battersea Drive, St. Augustine, FL 32095
MLS# 2167211Listed by: KELLER WILLIAMS REALTY ATLANTIC PARTNERS ST. AUGUSTINE - Coming Soon
 $439,900Coming Soon4 beds 3 baths2,542 sq. ft.
709 Flowers Street, St. Augustine, FL 32092
MLS# 2167020Listed by: ATLAS COASTAL REALTY CORP - Coming SoonOpen Sat, 10am to 12pm
 $469,000Coming Soon4 beds 3 baths2,383 sq. ft.
52 Providence Drive, St. Augustine, FL 32092
MLS# 2166417Listed by: REAL BROKER LLC - New
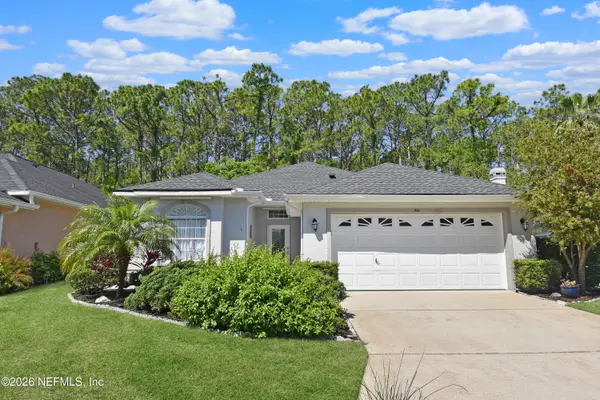 $387,000Active2 beds 2 baths1,613 sq. ft.
561 Boxwood Place, St. Augustine, FL 32086
MLS# 2167980Listed by: ENDLESS SUMMER REALTY - New
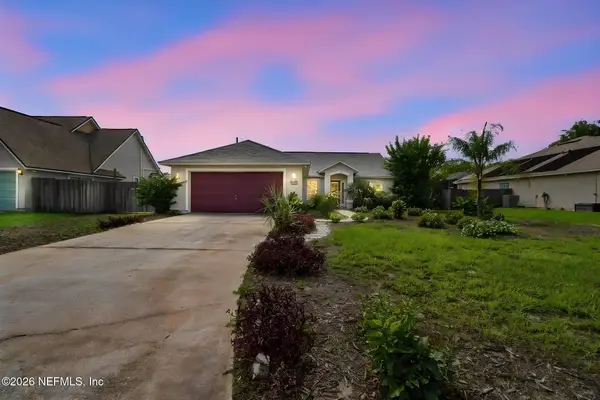 $340,000Active3 beds 2 baths1,451 sq. ft.
317 S Churchill Drive, St. Augustine, FL 32086
MLS# 2167981Listed by: KELLER WILLIAMS REALTY ATLANTIC PARTNERS ST. AUGUSTINE


Protect your home and budget from life's surprises with an Assurant Home Warranty, backed by a partner that supports you through every step of homeownership. Explore Plans.
© 2023 - 2026 ERA Franchise Systems LLC. All rights reserved. ERA Franchise Systems LLC fully supports the principles of the Fair Housing Act and the Equal Opportunity Act. ERA, ERA Real Estate powered, and their respective logos are registered service marks of ERA Franchise Systems LLC. Each office is independently owned and operated.