
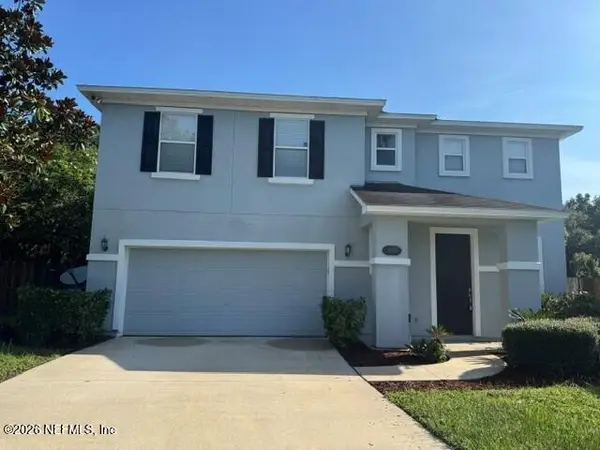
13 Rohde Avenue, Saint Augustine, FL 32084
Local realty services provided by:ERA Fernandina Beach Realty
13 Rohde Avenue,St. Augustine, FL 32084
$1,499,000
- 7 Beds
- 5 Baths
- 3,214 sq. ft.
- Single family
- Active
Listed by: lyneska medina
Office: up real estate
MLS#:2155822
Source:JV
Price summary
- Price:$1,499,000
- Price per sq. ft.:$466.4
About this home
Historic Downtown isn't just a place to visit... it's a lifestyle.
Start your morning with a walk to your favorite coffee shop, spend the afternoon exploring local boutiques or the bayfront, meet friends for brunch, enjoy dinner and live music, then stroll home without ever getting in your car. That's everyday life at 13 Rohde Avenue.
Situated on an exceptional corner lot in the heart of Uptown, this unique property offers over 3,200 combined square feet between the beautifully updated main residence and detached apartment. The main home features 5 bedrooms and 3.5 bathrooms, while the detached 2-bedroom, 1-bath apartment offers its own kitchen, laundry, private entrance, separate electric meter, and separate HVAC system.
Whether you're looking for a primary residence, a second home, multi-generational living, or an investment opportunity, this property offers exceptional flexibility. Both the main home and detached apartment currently operate as successful short-term rentals generating annual gross rental income exceeding six figures combined.
Below the apartment, an oversized storage area offers endless possibilities for a workshop, hobby space, additional storage, or future customization.
Multiple porches, balconies, and outdoor living spaces create the perfect setting to relax after a day downtown. Add abundant parking--an uncommon convenience this close to Historic Downtown--and you have a property that's as practical as it is enjoyable.
This isn't simply a home in Historic Downtown St. Augustine... it's the opportunity to live where people vacation....
Contact an agent
Home facts
- Year built:1900
- Subdivision & Development:Rohde Addition
- Listing ID #:2155822
- Added:52 day(s) ago
- Updated:September 07, 2026 at 12:55 PM
Rooms and interior
- Bedrooms:7
- Total bathrooms:5
- Full bathrooms:4
- Half bathrooms:1
- Flooring:tile, vinyl, wood
- Bathrooms Description:Primary Bathroom -Tub with Separate Shower
- Kitchen Description:Breakfast Bar, Dishwasher, Disposal, Eat-in Kitchen, Electric Range, Microwave, Pantry, Refrigerator
- Living area:3,214 sq. ft.
Heating and cooling
- Cooling:Central Air, Zoned
- Heating:Central, Electric, Separate Meters
- Central air:Yes
Structure and exterior
- Roof:Metal, Shingle
- Year built:1900
- Building area:3,214 sq. ft.
- Lot area:0.15 Acres
- Lot Features:Corner Lot, Historic Area
- Architectural Style:Multi Generational, Traditional
- Construction Materials:Frame, Vinyl Siding, Wood Siding
- Exterior Features:Balcony, Covered, Front Porch, Porch, Screened
Utilities
- Water:Public, Water Connected
- Sewer:Public Sewer, Sewer Connected
Finances and disclosures
- Price:$1,499,000
- Price per sq. ft.:$466.4
- Tax amount:$15,408 (2025)
Features and amenities
- Laundry features:Dryer, Washer
- Amenities:Breakfast Bar, Built-in Features, Eat-in Kitchen, Entrance Foyer, Guest Suite, Primary Downstairs, Walk-In Closet(s)
Parking
- Parking description:Additional Parking, Attached, Garage, On Street
New listings near 13 Rohde Avenue
- Coming SoonOpen Sat, 1 to 4pm
 $610,500Coming Soon3 beds 3 baths2,361 sq. ft.
177 S Hamilton Springs Road, St. Augustine, FL 32084
MLS# 2163673Listed by: EAST COAST REALTY - Coming Soon
 $559,990Coming Soon5 beds 4 baths3,010 sq. ft.
1511 Remini Court, St. Augustine, FL 32092
MLS# 2163663Listed by: KELLER WILLIAMS ST JOHNS - Coming Soon
 $1,250,000Coming Soon4 beds 5 baths3,321 sq. ft.
2408 Den Street, St. Augustine, FL 32092
MLS# 2163600Listed by: RE/MAX SPECIALISTS PV - Coming Soon
 $349,900Coming Soon3 beds 2 baths1,596 sq. ft.
953 Morgans Treasure Road, St. Augustine, FL 32084
MLS# 2163426Listed by: COLDWELL BANKER VANGUARD REALTY - Coming Soon
 $515,000Coming Soon3 beds 3 baths2,380 sq. ft.
74 Opal Way, St. Augustine, FL 32086
MLS# 2163337Listed by: HERRON REAL ESTATE LLC - Coming Soon
 $450,000Coming Soon4 beds 3 baths2,220 sq. ft.
221 Foxcross Avenue, St. Augustine, FL 32092
MLS# 2163304Listed by: REAL BROKER LLC - Coming Soon
 $1,349,000Coming Soon4 beds 4 baths3,433 sq. ft.
287 Vale Drive, St. Augustine, FL 32095
MLS# 2163159Listed by: KELLER WILLIAMS REALTY ATLANTIC PARTNERS ST. AUGUSTINE - Coming Soon
 $469,900Coming Soon3 beds 2 baths2,080 sq. ft.
43 Katie Creek Court, St. Augustine, FL 32095
MLS# 2160609Listed by: MOXII PRO REALTY - Coming SoonOpen Sat, 1 to 3pm
 $590,000Coming Soon5 beds 4 baths2,893 sq. ft.
71 Cedarstone Way, St. Augustine, FL 32092
MLS# 2160205Listed by: REAL BROKER LLC - Coming Soon
 $399,900Coming Soon3 beds 3 baths2,265 sq. ft.
364 Bostwick Circle, St. Augustine, FL 32092
MLS# 2159729Listed by: DAVIDSON REALTY, INC.


Protect your home and budget from life's surprises with an Assurant Home Warranty, backed by a partner that supports you through every step of homeownership. Explore Plans.
© 2023 - 2026 ERA Franchise Systems LLC. All rights reserved. ERA Franchise Systems LLC fully supports the principles of the Fair Housing Act and the Equal Opportunity Act. ERA, ERA Real Estate powered, and their respective logos are registered service marks of ERA Franchise Systems LLC. Each office is independently owned and operated.