
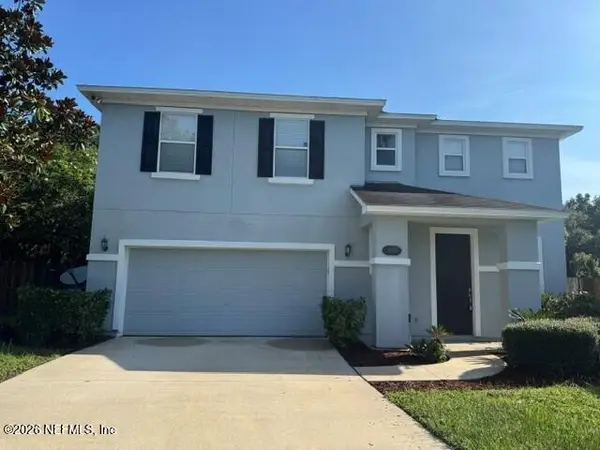
1335 Ivyhedge Avenue, Saint Augustine, FL 32092
Local realty services provided by:ERA ONETEAM REALTY
Upcoming open houses
- Sun, Sep 0601:30 pm - 04:00 pm
Listed by: debora mccarty
Office: watson realty corp
MLS#:2162854
Source:JV
Price summary
- Price:$560,000
- Price per sq. ft.:$138.07
- Monthly HOA dues:$86.67
About this home
Space, privacy and flexibility come together at 1335 Ivyhedge Avenue. This 2,924 sq ft home in Stonehurst Plantation offers five generously sized bedrooms, three full baths, a dedicated office and a three car garage, all set on a fully fenced .22 acre preserve lot. Inside, the spacious floor plan features wood look porcelain tile throughout the home, an open kitchen with quartz countertops, island, tile backsplash and abundant cabinetry, plus additional cabinets and counter space in the breakfast area. The family room is anchored by a custom stone accent wall with a propane gas fireplace and mantel, creating a striking focal point for the main living space.
One of the most useful features downstairs is the office located near a full bath with direct access to the backyard. The layout provides flexibility for working from home, hobbies or accommodating overnight guests. With the bath already positioned for backyard access and plenty of usable yard space, it could also function beautifully as a future pool bath if a new owner chooses to add a pool.
Upstairs, all five bedrooms offer the kind of space that is increasingly hard to find, along with generous closets and a conveniently located laundry room. The primary suite includes an impressive organized walk in closet with extensive shelving and storage.
Step outside to the covered patio and a large fenced backyard backing to a wooded preserve. Mature trees create a natural backdrop, while the lot offers separation from neighboring homes and plenty of room to enjoy the outdoors.
The sellers have invested approximately $68,000 in improvements, including a new roof and fascia and new electric water heater in 2026, exterior wood trim and painting in 2024, porcelain tile throughout the home, the fireplace accent wall, and additional breakfast area cabinetry and countertops. The home also has a power connection for a whole house generator.
Located on a quiet street with no through traffic, Stonehurst Plantation offers community amenities including a pool, covered gathering area, pond with dock, ballfields and basketball and multipurpose courts. HOA fees are approximately $260 quarterly with no CDD fees. The home is zoned for Timberlin Creek Elementary, Switzerland Point Middle School and Beachside High School, with Durbin Park approximately four miles away and convenient access to I-95....
Contact an agent
Home facts
- Year built:2004
- Subdivision & Development:Stonehurst Plantation
- Listing ID #:2162854
- Added:2 day(s) ago
- Updated:September 04, 2026 at 04:43 PM
Rooms and interior
- Bedrooms:5
- Total bathrooms:3
- Full bathrooms:3
- Flooring:tile
- Bathrooms Description:Primary Bathroom -Tub with Separate Shower
- Kitchen Description:Breakfast Nook, Dishwasher, Disposal, Electric Range, Kitchen Island, Microwave, Pantry
- Living area:2,924 sq. ft.
Heating and cooling
- Cooling:Central Air, Electric
- Heating:Central, Electric
- Central air:Yes
Structure and exterior
- Roof:Shingle
- Year built:2004
- Building area:2,924 sq. ft.
- Lot area:0.22 Acres
- Lot Features:Dead-end Street
- Architectural Style:Traditional
- Construction Materials:Stucco
- Exterior Features:Covered
Schools
- High school:Beachside
- Middle school:Switzerland Point
- Elementary school:Timberlin Creek
Utilities
- Water:Public, Water Connected
- Sewer:Public Sewer, Sewer Connected
Finances and disclosures
- Price:$560,000
- Price per sq. ft.:$138.07
- Tax amount:$2,931 (2025)
Features and amenities
- Amenities:Basketball Court, Breakfast Nook, Built-in Features, Clubhouse, Playground, Walk-In Closet(s)
Parking
- Parking description:Attached, Garage, Garage Door Opener
- Garage:Yes
- Garage spaces:3
New listings near 1335 Ivyhedge Avenue
- Coming Soon
 $349,900Coming Soon3 beds 2 baths1,596 sq. ft.
953 Morgans Treasure Road, St. Augustine, FL 32084
MLS# 2163426Listed by: COLDWELL BANKER VANGUARD REALTY - Coming Soon
 $515,000Coming Soon3 beds 3 baths2,380 sq. ft.
74 Opal Way, St. Augustine, FL 32086
MLS# 2163337Listed by: HERRON REAL ESTATE LLC - Coming Soon
 $450,000Coming Soon4 beds 3 baths2,220 sq. ft.
221 Foxcross Avenue, St. Augustine, FL 32092
MLS# 2163304Listed by: REAL BROKER LLC - Coming Soon
 $1,349,000Coming Soon4 beds 4 baths3,433 sq. ft.
287 Vale Drive, St. Augustine, FL 32095
MLS# 2163159Listed by: KELLER WILLIAMS REALTY ATLANTIC PARTNERS ST. AUGUSTINE - Coming Soon
 $470,000Coming Soon3 beds 2 baths1,716 sq. ft.
434 Twilight Lane, St. Augustine, FL 32095
MLS# 2162981Listed by: WATSON REALTY CORP - Coming Soon
 $270,000Coming Soon3 beds 3 baths1,356 sq. ft.
74 Pittman Court, St. Augustine, FL 32086
MLS# 2161284Listed by: KELLER WILLIAMS REALTY ATLANTIC PARTNERS - Coming Soon
 $469,900Coming Soon3 beds 2 baths2,080 sq. ft.
43 Katie Creek Court, St. Augustine, FL 32095
MLS# 2160609Listed by: MOXII PRO REALTY - Coming Soon
 $590,000Coming Soon5 beds 4 baths2,893 sq. ft.
71 Cedarstone Way, St. Augustine, FL 32092
MLS# 2160205Listed by: REAL BROKER LLC - Coming Soon
 $399,900Coming Soon3 beds 3 baths2,265 sq. ft.
364 Bostwick Circle, St. Augustine, FL 32092
MLS# 2159729Listed by: DAVIDSON REALTY, INC. - New
 $202,000Active3 beds 2 baths1,173 sq. ft.
275 Old Village Center Circle #6311, ST AUGUSTINE, FL 32080
MLS# FC321205Listed by: LIGHTHOUSE REALTY ASSOCIATES,


Protect your home and budget from life's surprises with an Assurant Home Warranty, backed by a partner that supports you through every step of homeownership. Explore Plans.
© 2023 - 2026 ERA Franchise Systems LLC. All rights reserved. ERA Franchise Systems LLC fully supports the principles of the Fair Housing Act and the Equal Opportunity Act. ERA, ERA Real Estate powered, and their respective logos are registered service marks of ERA Franchise Systems LLC. Each office is independently owned and operated.