
136 Iris Creek Drive, Saint Augustine, FL 32092
Local realty services provided by:ERA Fernandina Beach Realty
Upcoming open houses
- Sun, Oct 0401:00 pm - 04:00 pm
Listed by: stacey burkins
Office: coldwell banker vanguard realty
MLS#:2166875
Source:JV
Price summary
- Price:$749,000
- Price per sq. ft.:$241.22
- Monthly HOA dues:$122.08
About this home
Experience refined Florida living in this beautifully appointed waterfront pool home in SilverLeaf's sought-after Silver Landing neighborhood. Built in 2024 by Riverside Homes, this exceptional 4-bedroom, 3-bath custom residence offers approximately 2,496 square feet of thoughtfully designed living space, panoramic lagoon views, a private pool, and an elevated blend of style, comfort, and modern convenience. From the moment you arrive, the home makes an impressive statement with its paver driveway and walkway, soaring ceilings, elegant 8-foot doors, and expansive floor-to-ceiling windows. The open-concept living spaces are designed for effortless entertaining and everyday living, with abundant natural light and tranquil pool-to-waterfront views creating a beautiful backdrop throughout the main living areas. An elegant electric fireplace adds warmth and ambiance to the inviting living space. At the heart of the home, the gourmet kitchen features premium gas appliances, upgraded lighting and designer finishes, flowing seamlessly into the dining and living spaces. A dedicated pocket office provides a private and functional workspace, while the thoughtfully designed bedroom layout offers exceptional flexibility. The guest bedroom features a private en-suite bath, creating a comfortable and inviting retreat for family and overnight guests. The luxurious primary suite provides a peaceful escape with beautiful waterfront views and a thoughtfully designed custom closet with built-ins, offering both style and practical storage. The spacious owner's bath complements the retreat-like feel of the primary suite. Modern conveniences include smart thermostat access, Ring security compatibility, and a tankless water heater. Every detail has been thoughtfully selected to provide the comfort, efficiency, and sophistication expected from a newer luxury residence. Step outside into the beautifully pavered outdoor living space and experience one of the home's most captivating features: breathtaking sunset views over the lagoon. The private pool and waterfront setting create an ideal backdrop for enjoying morning coffee, entertaining guests, relaxing poolside, or unwinding at the end of the day. This exceptional outdoor space provides a seamless extension of the home's living areas and takes full advantage of the serene waterfront surroundings. Ideally located within SilverLeaf, one of Northeast Florida's premier master-planned communities, this residence offers convenient access to the new Baptist Health medical campus, the new Publix shopping center, golf-cart access, top-rated schools, and an exceptional collection of resort-style amenities. Beautifully maintained surroundings, shopping, dining, recreation, and the best of St. Johns County are all within easy reach.A rare opportunity to experience sophisticated design, modern luxury, private pool living, panoramic waterfront views, and the exceptional lifestyle that makes SilverLeaf so desirable....
Contact an agent
Home facts
- Year built:2024
- Subdivision & Development:Silver Landing
- Listing ID #:2166875
- Added:5 day(s) ago
- Updated:October 04, 2026 at 12:50 PM
Rooms and interior
- Bedrooms:4
- Total bathrooms:3
- Full bathrooms:3
- Flooring:tile
- Bathrooms Description:Primary Bathroom -Tub with Separate Shower
- Kitchen Description:Breakfast Bar, Breakfast Nook, Dishwasher, Disposal, Gas Cooktop, Gas Range, Ice Maker, Kitchen Island, Microwave, Pantry, Refrigerator
- Bedroom Description:Split Bedrooms
- Living area:2,496 sq. ft.
Heating and cooling
- Cooling:Central Air, Electric
- Heating:Central, Electric
- Central air:Yes
Structure and exterior
- Roof:Shingle
- Year built:2024
- Building area:2,496 sq. ft.
- Lot area:0.18 Acres
- Lot Features:Sprinklers In Front, Sprinklers In Rear
- Architectural Style:Ranch
- Construction Materials:Fiber Cement, Frame
- Exterior Features:Covered, Front Porch
Utilities
- Water:Public, Water Connected
- Sewer:Public Sewer, Sewer Connected
Finances and disclosures
- Price:$749,000
- Price per sq. ft.:$241.22
- Tax amount:$5,381 (2025)
Features and amenities
- Amenities:Basketball Court, Breakfast Bar, Breakfast Nook, Children's Pool, Clubhouse, Entrance Foyer, Fitness Center, Jogging Path, Playground, Split Bedrooms, Tennis Court(s), Walk-In Closet(s)
- Pool features:Children's Pool, In Ground
Parking
- Parking description:Attached, Garage Door Opener
- Garage:Yes
- Garage spaces:2
New listings near 136 Iris Creek Drive
- Coming Soon
 $695,000Coming Soon5 beds 4 baths2,946 sq. ft.
407 S Hampton Club Way, St. Augustine, FL 32092
MLS# 2167750Listed by: BERKSHIRE HATHAWAY HOMESERVICES FLORIDA NETWORK REALTY - Coming Soon
 $699,000Coming Soon4 beds 3 baths2,756 sq. ft.
179 Greenview Lane, St. Augustine, FL 32092
MLS# 2167338Listed by: RE/MAX SPECIALISTS PV - Coming Soon
 $799,900Coming Soon5 beds 4 baths3,281 sq. ft.
620 Battersea Drive, St. Augustine, FL 32095
MLS# 2167211Listed by: KELLER WILLIAMS REALTY ATLANTIC PARTNERS ST. AUGUSTINE - Coming Soon
 $515,000Coming Soon4 beds 3 baths2,444 sq. ft.
141 Linsbury Court, St. Augustine, FL 32092
MLS# 2167100Listed by: ONE SOTHEBY'S INTERNATIONAL REALTY - Coming Soon
 $439,900Coming Soon4 beds 3 baths2,542 sq. ft.
709 Flowers Street, St. Augustine, FL 32092
MLS# 2167020Listed by: ATLAS COASTAL REALTY CORP - Coming Soon
 $3,299,000Coming Soon10 beds 8 baths7,918 sq. ft.
2900 Joe Ashton Road, St. Augustine, FL 32092
MLS# 2166852Listed by: COLDWELL BANKER VANGUARD REALTY - Coming SoonOpen Sat, 10am to 12pm
 $469,000Coming Soon4 beds 3 baths2,383 sq. ft.
52 Providence Drive, St. Augustine, FL 32092
MLS# 2166417Listed by: REAL BROKER LLC - New
 $690,000Active4 beds 3 baths3,113 sq. ft.
1804 S Cappero Drive, St. Augustine, FL 32092
MLS# 2167788Listed by: ARTEMIS MANAGEMENT COMPANY - New
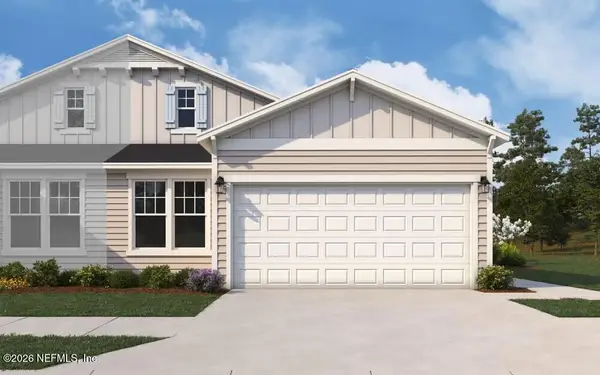 $427,990Active4 beds 3 baths1,885 sq. ft.
1387 Brook Forest Drive, St. Augustine, FL 32092
MLS# 2167772Listed by: OLYMPUS EXECUTIVE REALTY, INC - New
 $539,900Active3 beds 3 baths2,171 sq. ft.
146 Sunset Circle, St. Augustine, FL 32080
MLS# 2167753Listed by: WATSON REALTY CORP


Protect your home and budget from life's surprises with an Assurant Home Warranty, backed by a partner that supports you through every step of homeownership. Explore Plans.
© 2023 - 2026 ERA Franchise Systems LLC. All rights reserved. ERA Franchise Systems LLC fully supports the principles of the Fair Housing Act and the Equal Opportunity Act. ERA, ERA Real Estate powered, and their respective logos are registered service marks of ERA Franchise Systems LLC. Each office is independently owned and operated.