
140 N Bar-b-ranch, Saint Augustine, FL 32092
Local realty services provided by:ERA Fernandina Beach Realty
Listed by: luke newcomer
Office: the newcomer group
MLS#:2170446
Source:JV
Price summary
- Price:$1,499,000
- Price per sq. ft.:$300.46
About this home
Some properties are simply homes. Others offer an experience that is nearly impossible to replicate. Welcome to 140 Bar-B-Ranch Road, an extraordinary 11-acre private estate where modern sophistication meets the beauty and tranquility of the St. Augustine countryside. Tucked away from the road, the residence is approached by a picturesque drive through expansive grounds, past a beautiful pond and natural surroundings that create an unforgettable sense of arrival. It's the kind of place where coming home feels like an escape, where the pace slows, the outside world fades away, and the privacy of your own estate takes center stage. Built in 2021, this exceptional five-bedroom, three-bathroom residence offers the perfect balance of thoughtful design, modern comfort, and understated elegance. Inside, soaring ceilings create an impressive sense of volume, while the open floor plan seamlessly connects the kitchen, dining, and living spaces, providing an inviting setting for everyday living and entertaining. A beautiful screened lanai extends the living space outdoors, offering a peaceful retreat to unwind and enjoy the surrounding landscape. The main level features a full bedroom and bathroom, ideal for guests, multigenerational living, or a private home office, along with a conveniently located laundry and mudroom that adds to the home's everyday functionality. Upstairs, the spacious primary suite serves as its own private sanctuary, complete with generous walk-in closets and a beautifully appointed ensuite bathroom. An oversized two-car garage provides additional space and convenience. Beyond the residence, the true distinction lies in the land itself. With 11 acres of Open Rural zoning, the possibilities are as expansive as the setting. Whether you envision an equestrian estate, space for outdoor recreation, or simply the privilege of owning substantial acreage with room to breathe, this property offers a level of freedom and versatility that is increasingly difficult to find. Enjoy the serenity of country living while remaining within reach of St. Augustine's historic downtown, beautiful beaches, shopping, dining, and everyday conveniences. A rare combination of newer construction, remarkable acreage, and an exceptional sense of place, 140 Bar-B-Ranch Road is more than an address. It's an opportunity to own something truly special....
Contact an agent
Home facts
- Year built:2021
- Subdivision & Development:**verifying Subd**
- Listing ID #:2170446
- Added:4 day(s) ago
- Updated:October 27, 2026 at 02:46 PM
Rooms and interior
- Bedrooms:5
- Total bathrooms:3
- Full bathrooms:3
- Flooring:tile
- Bathrooms Description:Primary Bathroom -Tub with Separate Shower
- Kitchen Description:Breakfast Bar, Dishwasher, Gas Range, Kitchen Island, Refrigerator, Wine Cooler
- Bedroom Description:Split Bedrooms
- Living area:3,136 sq. ft.
Heating and cooling
- Cooling:Central Air
- Heating:Central
- Central air:Yes
Structure and exterior
- Roof:Shingle
- Year built:2021
- Building area:3,136 sq. ft.
- Lot area:11.54 Acres
- Lot Features:Wooded
- Architectural Style:Traditional
- Construction Materials:Fiber Cement
- Exterior Features:Covered, Front Porch, Screened
Schools
- High school:Pedro Menendez
- Middle school:Gamble Rogers
- Elementary school:South Woods
Utilities
- Water:Water Connected, Well
- Sewer:Septic Tank, Sewer Connected
Finances and disclosures
- Price:$1,499,000
- Price per sq. ft.:$300.46
- Tax amount:$5,876 (2025)
Features and amenities
- Laundry features:Dryer, Washer
- Amenities:Breakfast Bar, Built-in Features, Outdoor Shower, Split Bedrooms, Vaulted Ceiling(s), Walk-In Closet(s)
Parking
- Parking description:Attached, Garage, Garage Door Opener
- Garage:Yes
- Garage spaces:2
New listings near 140 N Bar-b-ranch
- Coming Soon
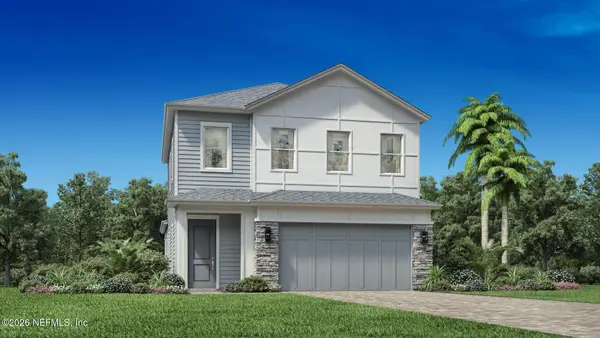 $650,000Coming Soon3 beds 3 baths2,377 sq. ft.
148 Bedford Terrace, St. Augustine, FL 32092
MLS# 2170308Listed by: JACKSONVILLE TBI REALTY, LLC - Coming Soon
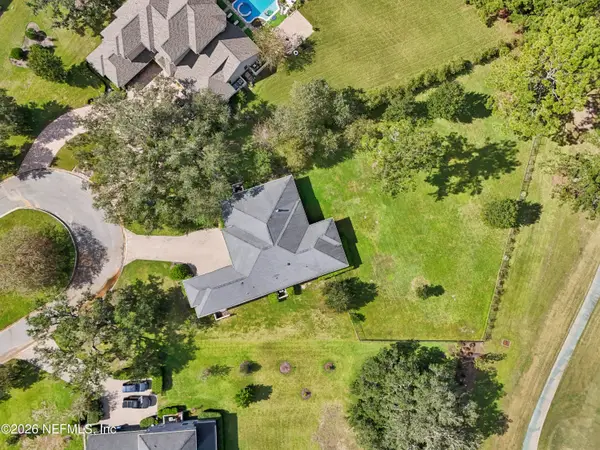 $1,235,000Coming Soon3 beds 3 baths3,115 sq. ft.
2852 Oakgrove Avenue, St. Augustine, FL 32092
MLS# 2169628Listed by: REMAX WELCOME HOME - Coming Soon
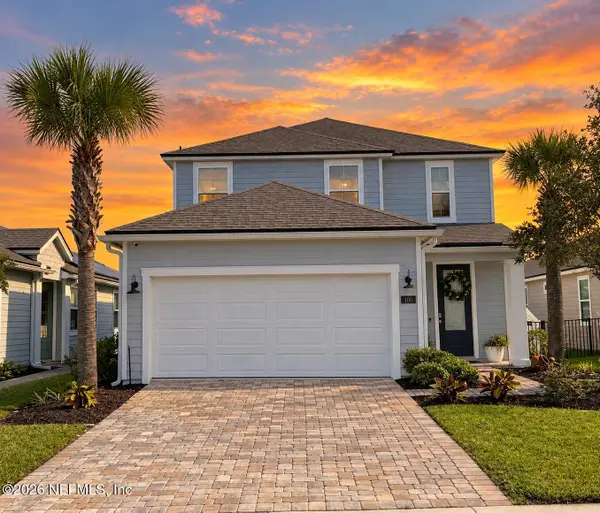 $425,000Coming Soon3 beds 3 baths2,045 sq. ft.
100 Silverleaf Village Drive, St. Augustine, FL 32092
MLS# 2169573Listed by: KELLER WILLIAMS ST JOHNS - Coming Soon
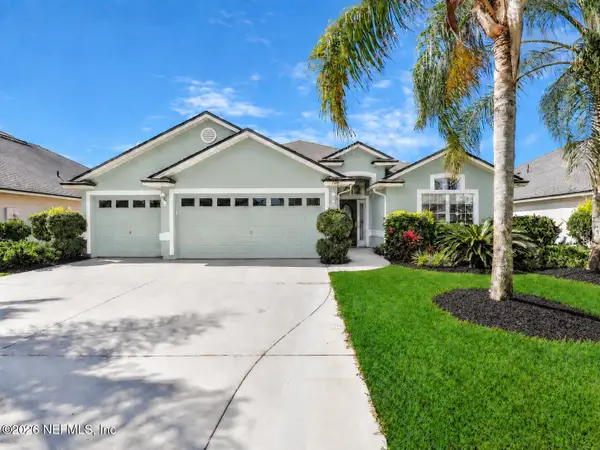 $439,900Coming Soon4 beds 3 baths2,542 sq. ft.
709 Flowers Street, St. Augustine, FL 32092
MLS# 2167020Listed by: ATLAS COASTAL REALTY CORP - New
 $699,000Active4 beds 3 baths2,960 sq. ft.
299 Appaloosa Avenue, ST AUGUSTINE, FL 32095
MLS# FC322321Listed by: ONE SOTHEBYS INTERNATIONAL - New
 $286,500Active2 beds 2 baths1,305 sq. ft.
16114 Harbour Vista Way, St. Augustine, FL 32080
MLS# 2171028Listed by: KELLER WILLIAMS REALTY ATLANTIC PARTNERS ST. AUGUSTINE - New
 $319,000Active3 beds 1 baths916 sq. ft.
102 Jupiter Road, St. Augustine, FL 32086
MLS# 2171051Listed by: WATSON REALTY CORP - New
 $699,000Active4 beds 3 baths2,960 sq. ft.
299 Appaloosa Avenue, St. Augustine, FL 32095
MLS# 2171062Listed by: ONE SOTHEBY'S INTERNATIONAL REALTY - New
 $169,000Active2 beds 2 baths902 sq. ft.
4 Navarra Ct, St Augustine, FL 32086
MLS# 264673Listed by: COLDWELL BANKER PREMIER PROPERTIES (A1A BEACH) - New
 $199,000Active2 beds 2 baths990 sq. ft.
140 Old Town Pkwy #3304, St Augustine, FL 32084
MLS# 264671Listed by: ONE SOTHEBY'S - DOWNTOWN


Protect your home and budget from life's surprises with an Assurant Home Warranty, backed by a partner that supports you through every step of homeownership. Explore Plans.
© 2023 - 2026 ERA Franchise Systems LLC. All rights reserved. ERA Franchise Systems LLC fully supports the principles of the Fair Housing Act and the Equal Opportunity Act. ERA, ERA Real Estate powered, and their respective logos are registered service marks of ERA Franchise Systems LLC. Each office is independently owned and operated.