
148 Woods Lane, Saint Augustine, FL 32092
Local realty services provided by:ERA Fernandina Beach Realty
148 Woods Lane,St. Augustine, FL 32092
$379,990
- 3 Beds
- 2 Baths
- 1,386 sq. ft.
- Townhouse
- Active
Listed by: nancy pruitt
Office: olympus executive realty, inc
MLS#:2165444
Source:JV
Price summary
- Price:$379,990
- Price per sq. ft.:$223
- Monthly HOA dues:$250
About this home
Sample Photos Enjoy peaceful water views from this single-level, end-unit MANATEE floor plan offering 1,386 square feet of thoughtfully designed living space. This home features three bedrooms, two full bathrooms, and a two-car garage. The gourmet kitchen includes a 30-inch gas cooktop, electric oven and microwave combination, stainless steel vented hood, dishwasher, 42-inch cabinetry, and quartz countertops. An open, functional layout and stylish finishes make this home ideal for comfortable everyday living and entertaining.
Contact an agent
Home facts
- Year built:2026
- Subdivision & Development:Brook Forest
- Listing ID #:2165444
- Added:4 day(s) ago
- Updated:September 23, 2026 at 12:46 PM
Rooms and interior
- Bedrooms:3
- Total bathrooms:2
- Full bathrooms:2
- Rooms Total:7
- Bathrooms Description:Primary Bathroom - Shower No Tub
- Kitchen Description:Breakfast Bar, Dishwasher, Disposal, Eat-in Kitchen, Gas Range, Microwave, Pantry
- Bedroom Description:Split Bedrooms
- Living area:1,386 sq. ft.
Heating and cooling
- Cooling:Central Air
- Heating:Central, Electric
- Central air:Yes
Structure and exterior
- Roof:Shingle
- Year built:2026
- Building area:1,386 sq. ft.
- Lot area:0.13 Acres
- Architectural Style:Traditional
- Construction Materials:Fiber Cement, Frame
- Exterior Features:Covered
Schools
- High school:Tocoi Creek
- Middle school:Trout Creek Academy
- Elementary school:Trout Creek Academy
Utilities
- Water:Public, Water Available
- Sewer:Public Sewer, Sewer Available, Sewer Connected
Finances and disclosures
- Price:$379,990
- Price per sq. ft.:$223
- Tax amount:$1,010 (2025)
Features and amenities
- Amenities:Breakfast Bar, Children's Pool, Clubhouse, Eat-in Kitchen, Entrance Foyer, Jogging Path, Maintenance Grounds, Playground, Primary Downstairs, Split Bedrooms, Tennis Court(s), Walk-In Closet(s)
- Pool features:Children's Pool
Parking
- Parking description:Attached, Garage, Garage Door Opener
- Garage:Yes
- Garage spaces:2
New listings near 148 Woods Lane
- Coming Soon
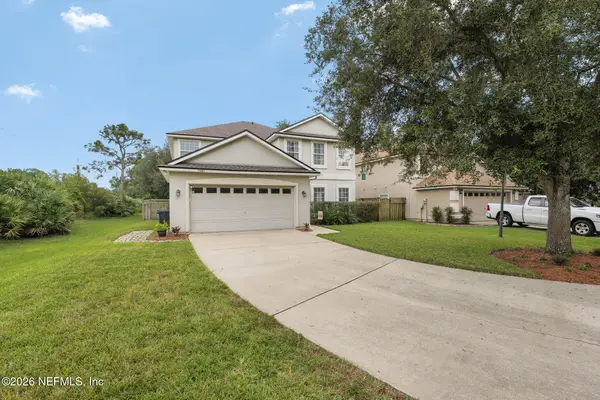 $450,900Coming Soon5 beds 3 baths3,045 sq. ft.
1341 River City Street, St. Augustine, FL 32092
MLS# 2165999Listed by: KELLER WILLIAMS ST JOHNS - Coming SoonOpen Sat, 11am to 1pm
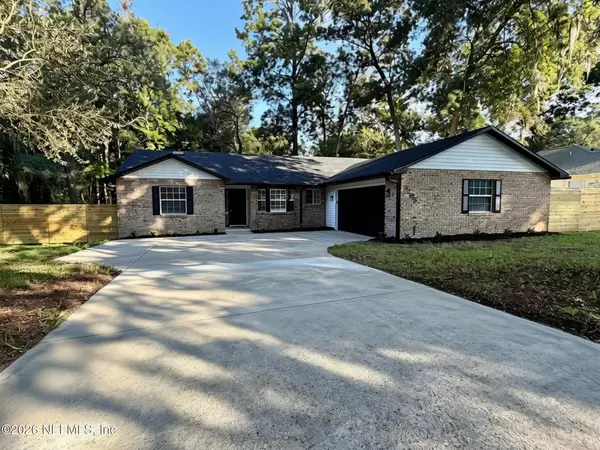 $469,900Coming Soon3 beds 2 baths2,057 sq. ft.
3205 Turtle Creek Road, St. Augustine, FL 32086
MLS# 2165795Listed by: LIVE LOVELY REALTY LLC - Coming SoonOpen Sat, 11am to 1pm
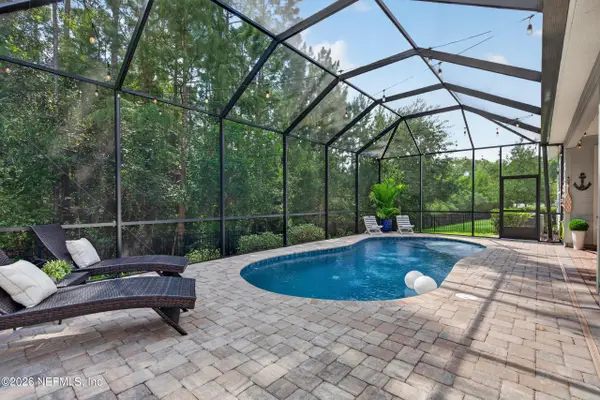 $650,000Coming Soon4 beds 3 baths2,654 sq. ft.
37 Nevis Peak Lane, St. Augustine, FL 32092
MLS# 2165699Listed by: SIGNATURE REALTY ASSOCIATES - Coming Soon
 $275,000Coming Soon3 beds 3 baths1,420 sq. ft.
108 Gargonza Court, St. Augustine, FL 32084
MLS# 2165264Listed by: UNITED REAL ESTATE GALLERY - Coming SoonOpen Sat, 11am to 3pm
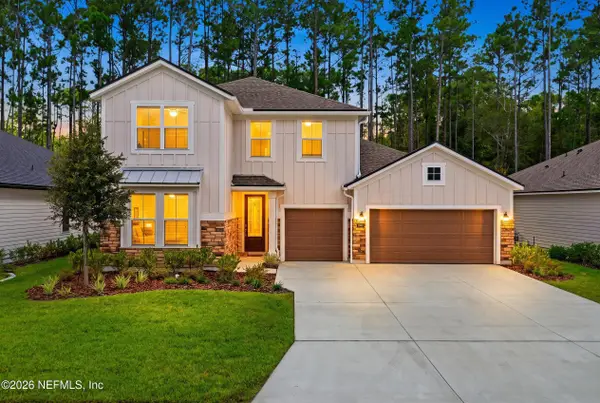 $625,000Coming Soon4 beds 3 baths3,092 sq. ft.
660 Goldenrod Drive, St. Augustine, FL 32092
MLS# 2165221Listed by: KELLER WILLIAMS REALTY ATLANTIC PARTNERS ST. AUGUSTINE - Coming Soon
 $779,000Coming Soon4 beds 3 baths3,342 sq. ft.
3112 Trout Creek Court, St. Augustine, FL 32092
MLS# 2165063Listed by: KELLER WILLIAMS ST JOHNS - Coming Soon
 $559,900Coming Soon4 beds 4 baths2,505 sq. ft.
193 Ocean Jasper Drive, St. Augustine, FL 32086
MLS# 2164257Listed by: REAL BROKER LLC - Coming Soon
 $559,990Coming Soon5 beds 4 baths3,010 sq. ft.
1511 Remini Court, St. Augustine, FL 32092
MLS# 2163663Listed by: KELLER WILLIAMS ST JOHNS - Coming Soon
 $1,250,000Coming Soon4 beds 5 baths3,321 sq. ft.
2408 Den Street, St. Augustine, FL 32092
MLS# 2163600Listed by: RE/MAX SPECIALISTS PV - Coming Soon
 $450,000Coming Soon4 beds 3 baths2,220 sq. ft.
221 Foxcross Avenue, St. Augustine, FL 32092
MLS# 2163304Listed by: REAL BROKER LLC


Protect your home and budget from life's surprises with an Assurant Home Warranty, backed by a partner that supports you through every step of homeownership. Explore Plans.
© 2023 - 2026 ERA Franchise Systems LLC. All rights reserved. ERA Franchise Systems LLC fully supports the principles of the Fair Housing Act and the Equal Opportunity Act. ERA, ERA Real Estate powered, and their respective logos are registered service marks of ERA Franchise Systems LLC. Each office is independently owned and operated.