
165 Bluffton Court, Saint Augustine, FL 32092
Local realty services provided by:ERA Fernandina Beach Realty
Listed by: kyla pretty
Office: berkshire hathaway homeservices florida network realty
MLS#:2142268
Source:JV
Price summary
- Price:$469,000
- Price per sq. ft.:$219.26
- Monthly HOA dues:$19.67
About this home
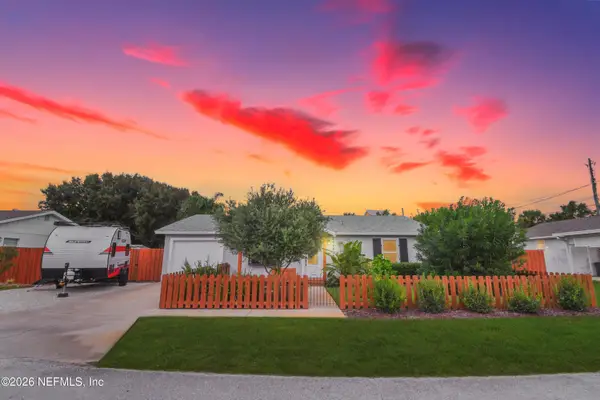
Discover a home designed for the way you live! Situated at the end of a quiet cul-de-sac in the sought-after Shearwater community, this beautifully maintained, single-story home offers an inviting open-concept layout, two versatile flex spaces, and a thoughtfully designed floor plan that provides room for everyone to spread out. One of the home's standout features is its unique layout, with two secondary bedrooms and a versatile flex space nestled between them, creating a wonderful retreat for children, guests, or visiting family. This inviting arrangement offers room for a media area, playroom, study area, or additional sitting room. A second flex space near the front of the home provides even more possibilities for a home office, formal dining room, or quiet retreat. The spacious, open-concept living and dining areas flow seamlessly into the beautifully appointed kitchen, featuring granite countertops, stainless steel appliances, double wall ovens, espresso cabinetry, and generous storage. The primary suite offers a relaxing retreat with a spacious walk-in closet, dual vanities, a soaking tub, and a separate shower. Additional highlights include a screened lanai, cul-de-sac location with no neighboring home on one side, and convenient access to scenic walking and biking trails. Enjoy Shearwater's exceptional resort-style amenities, including pools, a lazy river, waterslide, fitness center, tennis courts, and playgrounds, all conveniently located near shopping, dining, and St. Johns County schools. Schedule your private showing and discover all the possibilities this home has to offer!...
Contact an agent
Home facts
- Year built:2016
- Subdivision & Development:Shearwater
- Listing ID #:2142268
- Added:182 day(s) ago
- Updated:October 27, 2026 at 02:46 PM
Rooms and interior
- Bedrooms:3
- Total bathrooms:2
- Full bathrooms:2
- Flooring:carpet, tile
- Bathrooms Description:Primary Bathroom -Tub with Separate Shower
- Kitchen Description:Breakfast Bar, Dishwasher, Disposal, Eat-in Kitchen, Gas Range, Ice Maker, Kitchen Island, Microwave, Refrigerator, Water Softener Owned
- Living area:2,139 sq. ft.
Heating and cooling
- Cooling:Central Air
- Heating:Central, Heat Pump, Natural gas
- Central air:Yes
Structure and exterior
- Roof:Shingle
- Year built:2016
- Building area:2,139 sq. ft.
- Lot area:0.15 Acres
- Lot Features:Sprinklers In Front, Sprinklers In Rear
- Architectural Style:Traditional
- Construction Materials:Composition Siding, Frame
- Exterior Features:Covered, Screened
Schools
- High school:Beachside
- Middle school:Trout Creek Academy
- Elementary school:Trout Creek Academy
Utilities
- Water:Public, Water Connected
- Sewer:Public Sewer
Finances and disclosures
- Price:$469,000
- Price per sq. ft.:$219.26
- Tax amount:$6,375 (2025)
Features and amenities
- Laundry features:Dryer, Washer
- Amenities:Basketball Court, Breakfast Bar, Butler Pantry, Clubhouse, Eat-in Kitchen, Entrance Foyer, Fitness Center, Jogging Path, Playground, Tennis Court(s), Walk-In Closet(s)
Parking
- Parking description:Garage, Garage Door Opener
- Garage:Yes
- Garage spaces:2
New listings near 165 Bluffton Court
- Coming Soon
 $650,000Coming Soon3 beds 3 baths2,377 sq. ft.
148 Bedford Terrace, St. Augustine, FL 32092
MLS# 2170308Listed by: JACKSONVILLE TBI REALTY, LLC - Coming Soon
 $1,235,000Coming Soon3 beds 3 baths3,115 sq. ft.
2852 Oakgrove Avenue, St. Augustine, FL 32092
MLS# 2169628Listed by: REMAX WELCOME HOME - Coming Soon
 $425,000Coming Soon3 beds 3 baths2,045 sq. ft.
100 Silverleaf Village Drive, St. Augustine, FL 32092
MLS# 2169573Listed by: KELLER WILLIAMS ST JOHNS - Coming Soon
 $439,900Coming Soon4 beds 3 baths2,542 sq. ft.
709 Flowers Street, St. Augustine, FL 32092
MLS# 2167020Listed by: ATLAS COASTAL REALTY CORP - New
 $286,500Active2 beds 2 baths1,305 sq. ft.
16114 Harbour Vista Circle #16114, ST AUGUSTINE, FL 32080
MLS# FC322386Listed by: KELLER WILLIAMS REALTY ATLANTIC PARTNERS (ST. AUG) - New
 $199,000Active2 beds 2 baths990 sq. ft.
140 Old Town Pkwy #3304, St Augustine, FL 32084
MLS# 264671Listed by: ONE SOTHEBY'S - DOWNTOWN - New
 $339,900Active3 beds 2 baths1,494 sq. ft.
43 Tyson Court, St. Augustine, FL 32092
MLS# 2171019Listed by: KELLER WILLIAMS ST JOHNS - New
 $459,000Active3 beds 2 baths1,208 sq. ft.
208 Trade Wind Lane, St. Augustine, FL 32080
MLS# 2170916Listed by: COLDWELL BANKER PREMIER PROPERTIES - New
 $325,000Active2 beds 2 baths1,520 sq. ft.
88 Timoga Trail, St. Augustine, FL 32084
MLS# 2171001Listed by: PRISTINE PROPERTIES OF FLORIDA LLC - New
 $329,000Active3 beds 2 baths1,141 sq. ft.
940 Collier Boulevard, St Augustine, FL 32086
MLS# 264669Listed by: FLORIDA HOMES REALTY & MORTGAGE


Protect your home and budget from life's surprises with an Assurant Home Warranty, backed by a partner that supports you through every step of homeownership. Explore Plans.
© 2023 - 2026 ERA Franchise Systems LLC. All rights reserved. ERA Franchise Systems LLC fully supports the principles of the Fair Housing Act and the Equal Opportunity Act. ERA, ERA Real Estate powered, and their respective logos are registered service marks of ERA Franchise Systems LLC. Each office is independently owned and operated.