
180 Yellowstone Drive, Saint Augustine, FL 32092
Local realty services provided by:ERA ONETEAM REALTY
180 Yellowstone Drive,St. Augustine, FL 32092
$329,990
- 3 Beds
- 3 Baths
- - sq. ft.
- Townhouse
- Active
Listed by: bryan sumner
Office: meritage homes of florida realty
MLS#:2170124
Source:JV
Price summary
- Price:$329,990
- Monthly HOA dues:$160
About this home
Brand new, energy-efficient home available by Jun 2026! This townhome has an open first floor with a spacious kitchen and great room. Upstairs secondary bedrooms have direct access to the full bath. Primary suite has an oversized walk-in closet, standing shower and dual sinks in the bath. Now Selling in St. Johns County near the historic city of St. Augustine, Parkside at Shearwater features modern-designed townhomes by Meritage Homes. Located within a master-planned community close to top schools, shopping, dining, beautiful beaches and more. Residents enjoy resort-style amenities including pools, fitness center, scenic trails, and a vibrant community atmosphere. Experience the Shearwater lifestyle. Each of our homes is built with innovative, energy-efficient features designed to help you enjoy more savings, better health, real comfort and peace of mind.
Contact an agent
Home facts
- Year built:2026
- Subdivision & Development:Shearwater Townhomes
- Listing ID #:2170124
- Added:6 day(s) ago
- Updated:October 27, 2026 at 02:46 PM
Rooms and interior
- Bedrooms:3
- Total bathrooms:3
- Full bathrooms:2
- Half bathrooms:1
- Flooring:carpet
- Bathrooms Description:Primary Bathroom - Shower No Tub
- Kitchen Description:Dishwasher, Disposal, Electric Range, Kitchen Island, Microwave, Pantry, Refrigerator
Heating and cooling
- Cooling:Central Air
- Heating:Central
- Central air:Yes
Structure and exterior
- Roof:Shingle, Tile
- Year built:2026
- Lot area:0.04 Acres
- Architectural Style:Traditional
- Construction Materials:Fiber Cement
Schools
- High school:Beachside
- Middle school:Trout Creek Academy
- Elementary school:Timberlin Creek
Utilities
- Water:Public, Water Connected
- Sewer:Public Sewer, Sewer Connected
Finances and disclosures
- Price:$329,990
- Tax amount:$3,726 (2025)
Features and amenities
- Amenities:Clubhouse, Entrance Foyer, Fitness Center, Jogging Path, Playground, Tennis Court(s), Walk-In Closet(s)
Parking
- Parking description:Attached, Garage, Garage Door Opener
- Garage:Yes
- Garage spaces:2
New listings near 180 Yellowstone Drive
- Coming Soon
 $650,000Coming Soon3 beds 3 baths2,377 sq. ft.
148 Bedford Terrace, St. Augustine, FL 32092
MLS# 2170308Listed by: JACKSONVILLE TBI REALTY, LLC - Coming Soon
 $1,235,000Coming Soon3 beds 3 baths3,115 sq. ft.
2852 Oakgrove Avenue, St. Augustine, FL 32092
MLS# 2169628Listed by: REMAX WELCOME HOME - Coming Soon
 $425,000Coming Soon3 beds 3 baths2,045 sq. ft.
100 Silverleaf Village Drive, St. Augustine, FL 32092
MLS# 2169573Listed by: KELLER WILLIAMS ST JOHNS - Coming Soon
 $439,900Coming Soon4 beds 3 baths2,542 sq. ft.
709 Flowers Street, St. Augustine, FL 32092
MLS# 2167020Listed by: ATLAS COASTAL REALTY CORP - New
 $169,000Active2 beds 2 baths902 sq. ft.
4 Navarra Ct, St Augustine, FL 32086
MLS# 264673Listed by: COLDWELL BANKER PREMIER PROPERTIES (A1A BEACH) - New
 $319,000Active3 beds 1 baths916 sq. ft.
102 Jupiter Rd, St Augustine, FL 32086
MLS# 264674Listed by: WATSON REALTY CORP (US1 SOUTH) - New
 $286,500Active2 beds 2 baths1,305 sq. ft.
16114 Harbour Vista Circle #16114, ST AUGUSTINE, FL 32080
MLS# FC322386Listed by: KELLER WILLIAMS REALTY ATLANTIC PARTNERS (ST. AUG) - New
 $199,000Active2 beds 2 baths990 sq. ft.
140 Old Town Pkwy #3304, St Augustine, FL 32084
MLS# 264671Listed by: ONE SOTHEBY'S - DOWNTOWN - New
 $339,900Active3 beds 2 baths1,494 sq. ft.
43 Tyson Court, St. Augustine, FL 32092
MLS# 2171019Listed by: KELLER WILLIAMS ST JOHNS - New
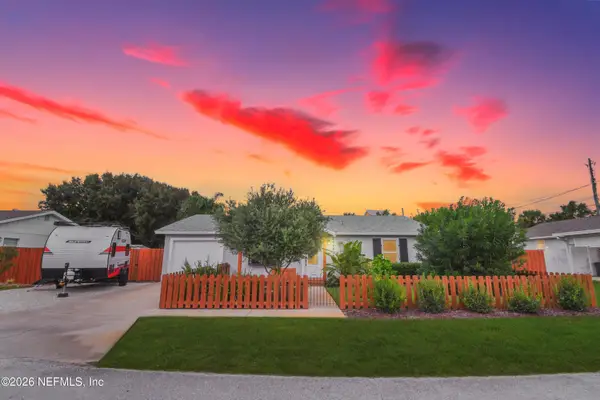 $459,000Active3 beds 2 baths1,208 sq. ft.
208 Trade Wind Lane, St. Augustine, FL 32080
MLS# 2170916Listed by: COLDWELL BANKER PREMIER PROPERTIES


Protect your home and budget from life's surprises with an Assurant Home Warranty, backed by a partner that supports you through every step of homeownership. Explore Plans.
© 2023 - 2026 ERA Franchise Systems LLC. All rights reserved. ERA Franchise Systems LLC fully supports the principles of the Fair Housing Act and the Equal Opportunity Act. ERA, ERA Real Estate powered, and their respective logos are registered service marks of ERA Franchise Systems LLC. Each office is independently owned and operated.