
184 Kirkside Avenue, Saint Augustine, FL 32095
Local realty services provided by:ERA ONETEAM REALTY
Listed by: dawn humphrey
Office: keller williams realty atlantic partners st. augustine
MLS#:2170052
Source:JV
Price summary
- Price:$949,900
- Price per sq. ft.:$313.19
- Monthly HOA dues:$10.42
About this home
Some homes are admired. This one is felt. West-facing on the lake in gated Markland, with over a third of an acre and an unobstructed line of sight to every sunset, this is the kind of address that stops the search. Cornerstone built it in 2019 to a standard that still shows. The French Provincial exterior announces itself quietly: steep multi-pitched rooflines, tall arched windows, board-and-batten shutters, a standing-seam metal portico, and double glass doors that open to a great room where the lake is simply there, framed by a wall of triple sliders with electric shades, anchored by a fireplace with a white mantel and tiled surround. The kitchen was built for people who actually gather. An oversized shiplap island at the center, white shaker cabinetry with glass-front uppers, tile backsplash, a professional Wolf gas range, Frigidaire Professional built-in refrigerator, built-in microwave, beverage fridge, and a walk-in pantry. The breakfast nook's built-in banquette looks out over the water, because of course it does. A private office with wainscoting, plantation shutters, and a window seat sits behind glass French doors. The master's suite is privately set apart, & wakes up to the lake, with a beautifully finished bath with a frameless glass shower with a bench & dual rainfall heads & a long double vanity. On the other side, 2 oversized guest bedrooms share a full bath with dual sinks, while the 3rd oversized guest bedroom enjoys its own private en-suite that doubles as the future pool bath that genuinely accommodates life, however yours is shaped. Evenings belong to the screened lanai, under a wood-plank ceiling, with the lake doing what the lake does. The lot has room for the pool. The community has the rest: Manor House, fitness centre, pickleball, tennis, pool, kayak launch, and dog park. One story. Zero compromises. One chance to see it before someone else does....
Contact an agent
Home facts
- Year built:2019
- Subdivision & Development:Markland
- Listing ID #:2170052
- Added:6 day(s) ago
- Updated:October 27, 2026 at 02:46 PM
Rooms and interior
- Bedrooms:4
- Total bathrooms:3
- Full bathrooms:3
- Bathrooms Description:Primary Bathroom - Shower No Tub
- Kitchen Description:Dishwasher, Disposal, Gas Cooktop, Gas Oven, Kitchen Island, Microwave, Pantry, Refrigerator, Water Softener Owned, Wine Cooler
- Bedroom Description:Split Bedrooms
- Living area:3,033 sq. ft.
Heating and cooling
- Cooling:Central Air
- Heating:Central
- Central air:Yes
Structure and exterior
- Roof:Shingle
- Year built:2019
- Building area:3,033 sq. ft.
- Lot area:0.35 Acres
- Lot Features:Sprinklers In Front, Sprinklers In Rear
- Construction Materials:Stucco
- Exterior Features:Screened
Schools
- High school:Tocoi Creek
- Middle school:Mill Creek Academy
- Elementary school:Mill Creek Academy
Utilities
- Water:Public, Water Connected
- Sewer:Public Sewer, Sewer Connected
Finances and disclosures
- Price:$949,900
- Price per sq. ft.:$313.19
- Tax amount:$11,592 (2025)
Features and amenities
- Laundry features:Dryer, Washer
- Amenities:Basketball Court, Clubhouse, Elevator(s), Fitness Center, Gated, Playground, Split Bedrooms, Tennis Court(s), Walk-In Closet(s)
Parking
- Parking description:Attached, Garage, Garage Door Opener
- Garage:Yes
- Garage spaces:3
New listings near 184 Kirkside Avenue
- Coming Soon
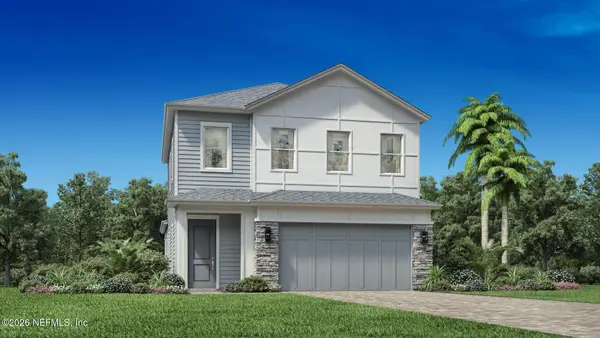 $650,000Coming Soon3 beds 3 baths2,377 sq. ft.
148 Bedford Terrace, St. Augustine, FL 32092
MLS# 2170308Listed by: JACKSONVILLE TBI REALTY, LLC - Coming Soon
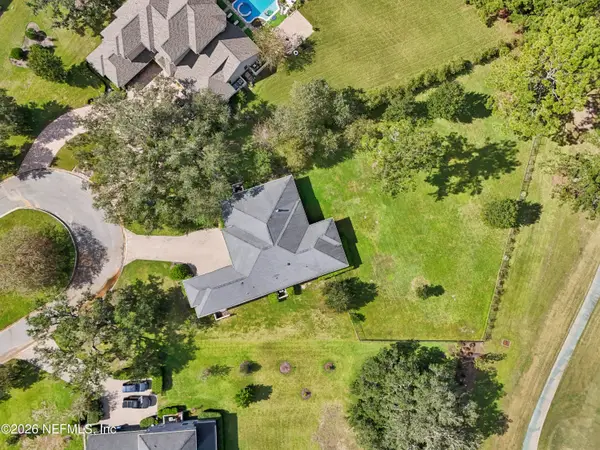 $1,235,000Coming Soon3 beds 3 baths3,115 sq. ft.
2852 Oakgrove Avenue, St. Augustine, FL 32092
MLS# 2169628Listed by: REMAX WELCOME HOME - Coming Soon
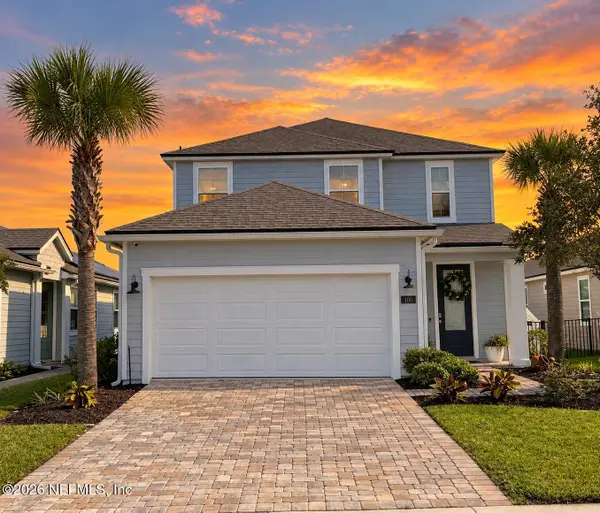 $425,000Coming Soon3 beds 3 baths2,045 sq. ft.
100 Silverleaf Village Drive, St. Augustine, FL 32092
MLS# 2169573Listed by: KELLER WILLIAMS ST JOHNS - Coming Soon
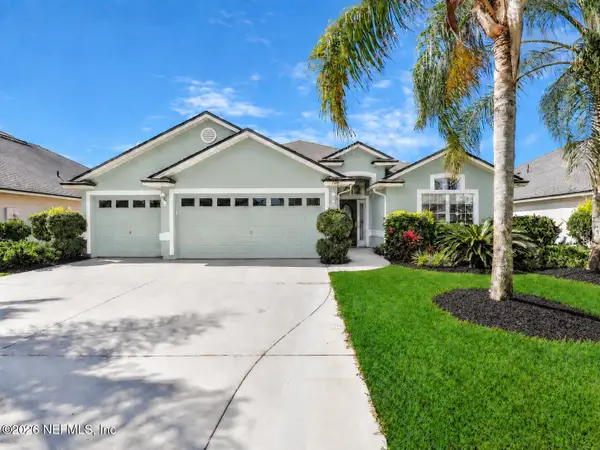 $439,900Coming Soon4 beds 3 baths2,542 sq. ft.
709 Flowers Street, St. Augustine, FL 32092
MLS# 2167020Listed by: ATLAS COASTAL REALTY CORP - New
 $699,000Active4 beds 3 baths2,960 sq. ft.
299 Appaloosa Avenue, ST AUGUSTINE, FL 32095
MLS# FC322321Listed by: ONE SOTHEBYS INTERNATIONAL - New
 $286,500Active2 beds 2 baths1,305 sq. ft.
16114 Harbour Vista Way, St. Augustine, FL 32080
MLS# 2171028Listed by: KELLER WILLIAMS REALTY ATLANTIC PARTNERS ST. AUGUSTINE - New
 $319,000Active3 beds 1 baths916 sq. ft.
102 Jupiter Road, St. Augustine, FL 32086
MLS# 2171051Listed by: WATSON REALTY CORP - New
 $699,000Active4 beds 3 baths2,960 sq. ft.
299 Appaloosa Avenue, St. Augustine, FL 32095
MLS# 2171062Listed by: ONE SOTHEBY'S INTERNATIONAL REALTY - New
 $169,000Active2 beds 2 baths902 sq. ft.
4 Navarra Ct, St Augustine, FL 32086
MLS# 264673Listed by: COLDWELL BANKER PREMIER PROPERTIES (A1A BEACH) - New
 $199,000Active2 beds 2 baths990 sq. ft.
140 Old Town Pkwy #3304, St Augustine, FL 32084
MLS# 264671Listed by: ONE SOTHEBY'S - DOWNTOWN


Protect your home and budget from life's surprises with an Assurant Home Warranty, backed by a partner that supports you through every step of homeownership. Explore Plans.
© 2023 - 2026 ERA Franchise Systems LLC. All rights reserved. ERA Franchise Systems LLC fully supports the principles of the Fair Housing Act and the Equal Opportunity Act. ERA, ERA Real Estate powered, and their respective logos are registered service marks of ERA Franchise Systems LLC. Each office is independently owned and operated.