
188 Haas Avenue, Saint Augustine, FL 32095
Local realty services provided by:ERA ONETEAM REALTY
188 Haas Avenue,St. Augustine, FL 32095
$639,000
- 4 Beds
- 3 Baths
- 2,801 sq. ft.
- Single family
- Active
Listed by: tara l. presser
Office: exp realty llc.
MLS#:2173951
Source:JV
Price summary
- Price:$639,000
- Price per sq. ft.:$228.13
- Monthly HOA dues:$10.42
About this home
This stunning Markland home offers an ideal open-concept floor plan with 3 bedrooms, a study, and a spacious bonus room, all on one level.
The inviting family room showcases a coffered ceiling, a built-in media center, and a hidden pocket slider that opens to a covered lanai and fenced backyard, creating an ideal setting for indoor-outdoor living & entertaining.
The kitchen is complete with full-height cabinetry, a 9' paneled island with/ breakfast bar, quartz countertops, a 36" gas cooktop, a farm sink, a coffee bar, & a walk-in pantry.
8' French doors lead into the primary suite where you'll find a tray ceiling, a bay window wall & his-and-hers walk-in closets. The primary bath offers split vanities, a garden tub, a walk-in shower & a linen closet.
The striking exterior features covered front & back porches, low-maintenance Hardie siding & shakes, a louvered tower with standing seam metal accent roof, & a three-car garage with carriage doors. Freshly painted throughout with new carpeting in each bedroom, this home is turnkey & move-in ready.
Located in the sought-after gated community of Markland, home to only 353 residences, offering resort-style amenities like a zero-entry pool with lap lanes, a clubhouse, a fitness center, and tennis & pickleball courts. Additional amenities include a lakeside fire pit, a kayak launch, a 1-acre dog park & a playground.
Centrally located & only minutes away from everyday conveniences, with easy access to I-95 for commuters. You're zoned for top-rated St. Johns County schools & are mere minutes from the shops and restaurants inside World Golf Village....
Contact an agent
Home facts
- Year built:2019
- Subdivision & Development:Markland
- Listing ID #:2173951
- Added:1 day(s) ago
- Updated:November 16, 2026 at 10:53 PM
Rooms and interior
- Bedrooms:4
- Total bathrooms:3
- Full bathrooms:3
- Rooms Total:14
- Flooring:carpet, tile
- Bathrooms Description:Primary Bathroom -Tub with Separate Shower
- Kitchen Description:Dishwasher, Disposal, Gas Cooktop, Gas Oven, Kitchen Island, Microwave, Pantry, Refrigerator, Water Softener Owned
- Bedroom Description:Split Bedrooms
- Living area:2,801 sq. ft.
Heating and cooling
- Cooling:Central Air
- Heating:Central, Electric
- Central air:Yes
Structure and exterior
- Roof:Shingle
- Year built:2019
- Building area:2,801 sq. ft.
- Lot area:0.23 Acres
- Architectural Style:Contemporary
- Construction Materials:Fiber Cement
- Exterior Features:Covered, Front Porch
Schools
- High school:Tocoi Creek
- Middle school:Mill Creek Academy
- Elementary school:Mill Creek Academy
Utilities
- Water:Public, Water Connected
- Sewer:Public Sewer, Sewer Connected
Finances and disclosures
- Price:$639,000
- Price per sq. ft.:$228.13
- Tax amount:$10,647 (2025)
Features and amenities
- Laundry features:Dryer, Washer
- Amenities:Basketball Court, Built-in Features, Clubhouse, Entrance Foyer, Fitness Center, Playground, Primary Downstairs, Smart Thermostat, Split Bedrooms, Tennis Court(s), Walk-In Closet(s)
Parking
- Parking description:Attached, Garage
- Garage:Yes
- Garage spaces:3
New listings near 188 Haas Avenue
- Coming Soon
 $399,900Coming Soon2 beds 2 baths1,798 sq. ft.
1428 Parkland Trail, St. Augustine, FL 32095
MLS# 2174000Listed by: CHAD AND SANDY REAL ESTATE GROUP - Coming Soon
 $380,000Coming Soon4 beds 2 baths2,019 sq. ft.
2412 Woodstork Court, St. Augustine, FL 32092
MLS# 2173342Listed by: BERKSHIRE HATHAWAY HOMESERVICES, FLORIDA NETWORK REALTY - Coming Soon
 $1,685,000Coming Soon5 beds 7 baths5,083 sq. ft.
2624 Oakgrove Avenue, St. Augustine, FL 32092
MLS# 2172294Listed by: CHRISTIE'S INTERNATIONAL REAL ESTATE FIRST COAST - Coming Soon
 $645,000Coming Soon3 beds 3 baths2,028 sq. ft.
54 Saint Barts Avenue, St. Augustine, FL 32080
MLS# 2172095Listed by: KELLER WILLIAMS REALTY ATLANTIC PARTNERS - Coming Soon
 $650,000Coming Soon3 beds 3 baths2,377 sq. ft.
148 Bedford Terrace, St. Augustine, FL 32092
MLS# 2170308Listed by: JACKSONVILLE TBI REALTY, LLC - New
 $649,000Active2 beds 2 baths1,920 sq. ft.
55 S Dixie Highway, St. Augustine, FL 32084
MLS# 2174003Listed by: ENDLESS SUMMER REALTY - New
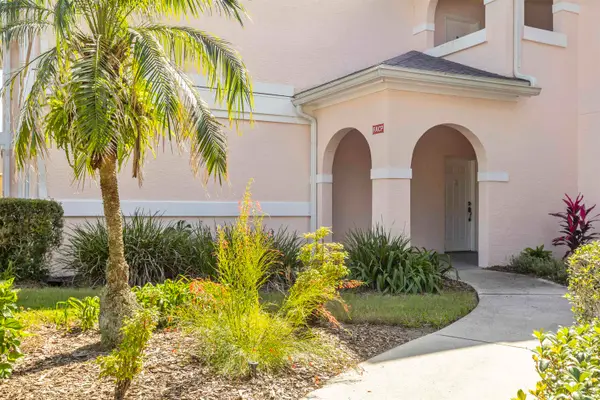 $248,900Active3 beds 2 baths1,449 sq. ft.
1600 Vista Cove, St Augustine, FL 32084
MLS# 264927Listed by: SAINT AUGUSTINE VACATION RENTALS, LLC - New
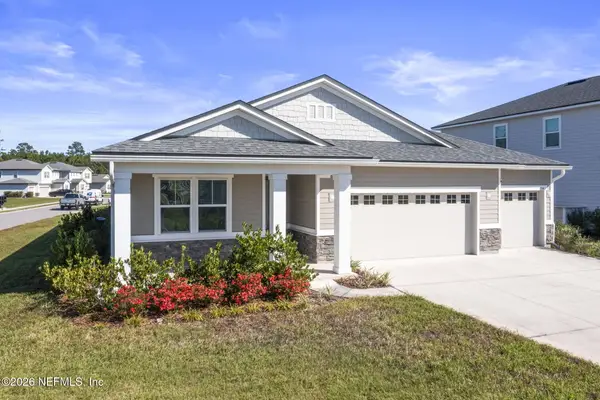 $480,000Active4 beds 3 baths2,066 sq. ft.
154 Pepperpike Way, St. Augustine, FL 32092
MLS# 2173957Listed by: THE NEWCOMER GROUP - New
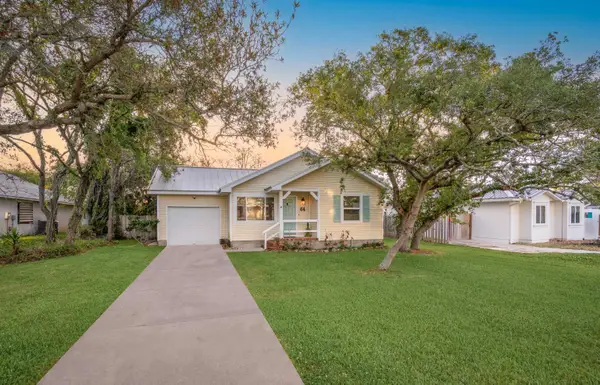 $439,000Active2 beds 1 baths780 sq. ft.
64 Kon Tiki Circle, St Augustine, FL 32080
MLS# 264924Listed by: ENDLESS SUMMER REALTY


Protect your home and budget from life's surprises with an Assurant Home Warranty, backed by a partner that supports you through every step of homeownership. Explore Plans.
© 2023 - 2026 ERA Franchise Systems LLC. All rights reserved. ERA Franchise Systems LLC fully supports the principles of the Fair Housing Act and the Equal Opportunity Act. ERA, ERA Real Estate powered, and their respective logos are registered service marks of ERA Franchise Systems LLC. Each office is independently owned and operated.