
189 Osprey Mills Lane, Saint Augustine, FL 32092
Local realty services provided by:ERA ONETEAM REALTY
189 Osprey Mills Lane,St. Augustine, FL 32092
$449,000
- 3 Beds
- 3 Baths
- 2,049 sq. ft.
- Single family
- Active
Listed by: owen garton
Office: wholesale realty llc.
MLS#:2173503
Source:JV
Price summary
- Price:$449,000
- Price per sq. ft.:$219.13
- Monthly HOA dues:$8.33
About this home
GORGEOUS AND SPACIOUS HOME IN THE PERFECT NEIGHBORHOOD. This gorgeously maintained 2021 home in the beautiful TrailMark neighborhood is everything a homeowner could need. Community Pool, Fitness Center, and other recreational spaces ensures there is always something to do without having to leave the neighborhood. Open kitchen ensures plenty of cook space without missing any of the action. Dedicated dining space for entertaining or additional living space. The 4th bedroom was recently converted into a fantastic open office space. The screened in back porch is perfect for lounging on a breezy summer evening against a beautiful forested backdrop. Attached two car garage offers additional storage and work space! Fully updated! Well established neighborhood with community amenities. Schedule a showing today!
Contact an agent
Home facts
- Year built:2021
- Subdivision & Development:Wgv Whisper Creek
- Listing ID #:2173503
- Added:1 day(s) ago
- Updated:November 13, 2026 at 02:14 PM
Rooms and interior
- Bedrooms:3
- Total bathrooms:3
- Full bathrooms:3
- Flooring:carpet, laminate
- Bathrooms Description:Primary Bathroom - Shower No Tub
- Kitchen Description:Breakfast Bar, Electric Range, Kitchen Island, Microwave, Refrigerator
- Living area:2,049 sq. ft.
Heating and cooling
- Cooling:Central Air
- Heating:Central
- Central air:Yes
Structure and exterior
- Roof:Shingle
- Year built:2021
- Building area:2,049 sq. ft.
- Lot area:0.19 Acres
- Construction Materials:Composition Siding
- Exterior Features:Covered, Screened
Utilities
- Water:Public, Water Connected
- Sewer:Public Sewer, Sewer Connected
Finances and disclosures
- Price:$449,000
- Price per sq. ft.:$219.13
- Tax amount:$7,033 (2025)
Features and amenities
- Amenities:Basketball Court, Breakfast Bar, Children's Pool, Clubhouse, Fitness Center, Guest Suite, Jogging Path, Maintenance Grounds, Playground, Tennis Court(s), Walk-In Closet(s)
- Pool features:Children's Pool
Parking
- Parking description:Garage
- Garage:Yes
- Garage spaces:2
New listings near 189 Osprey Mills Lane
- Coming Soon
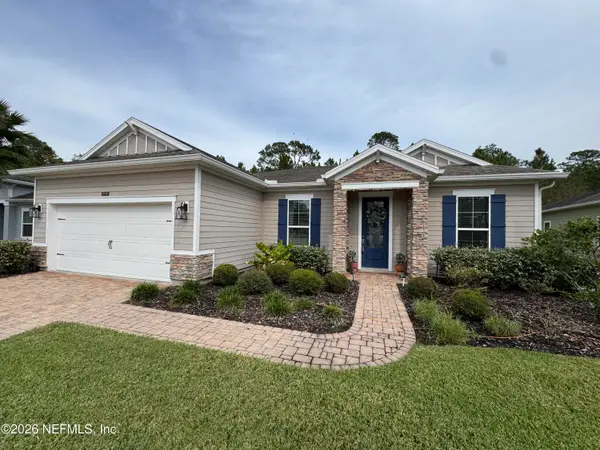 $499,900Coming Soon4 beds 3 baths2,495 sq. ft.
279 Saint Kitts Loop, St. Augustine, FL 32092
MLS# 2173535Listed by: WATSON REALTY CORP - Coming Soon
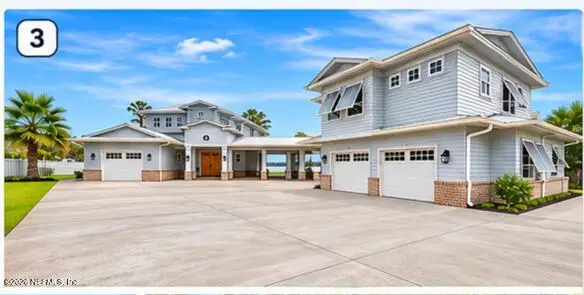 $2,499,000Coming Soon6 beds 6 baths4,953 sq. ft.
5713 Crosswinds Circle, St. Augustine, FL 32092
MLS# 2173427Listed by: RE/MAX SPECIALISTS PV - Coming Soon
 $380,000Coming Soon4 beds 2 baths2,019 sq. ft.
2412 Woodstork Court, St. Augustine, FL 32092
MLS# 2173342Listed by: BERKSHIRE HATHAWAY HOMESERVICES, FLORIDA NETWORK REALTY - Coming Soon
 $1,685,000Coming Soon5 beds 7 baths5,083 sq. ft.
2624 Oakgrove Avenue, St. Augustine, FL 32092
MLS# 2172294Listed by: CHRISTIE'S INTERNATIONAL REAL ESTATE FIRST COAST - Coming Soon
 $645,000Coming Soon3 beds 3 baths2,028 sq. ft.
54 Saint Barts Avenue, St. Augustine, FL 32080
MLS# 2172095Listed by: KELLER WILLIAMS REALTY ATLANTIC PARTNERS - Coming Soon
 $875,000Coming Soon4 beds 4 baths5,224 sq. ft.
487 Gianna Way, ST AUGUSTINE, FL 32086
MLS# FC322479Listed by: EXP REALTY LLC - Coming Soon
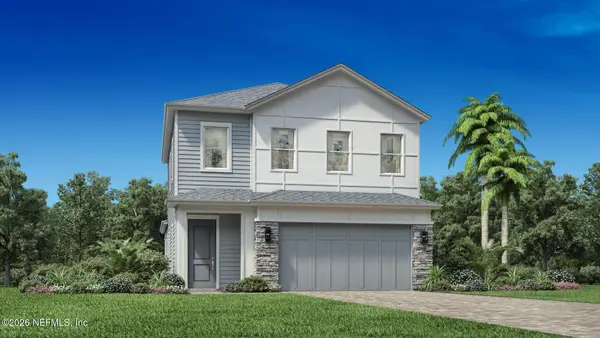 $650,000Coming Soon3 beds 3 baths2,377 sq. ft.
148 Bedford Terrace, St. Augustine, FL 32092
MLS# 2170308Listed by: JACKSONVILLE TBI REALTY, LLC - New
 $285,000Active1 beds 1 baths875 sq. ft.
955 Registry Blvd 105 #105, St Augustine, FL 32092
MLS# 264902Listed by: KELLER WILLIAMS REALTY ATLANTIC PARTNERS ST AUGUSTINE - New
 $1,395,000Active3 beds 3 baths1,545 sq. ft.
4999 Atlantic Vw, St Augustine, FL 32080
MLS# 264901Listed by: ENDLESS SUMMER REALTY - New
 $549,000Active4 beds 3 baths2,123 sq. ft.
1236 Stonehedge Trail Lane, St. Augustine, FL 32092
MLS# 2173589Listed by: ELITE REALTY GROUP


Protect your home and budget from life's surprises with an Assurant Home Warranty, backed by a partner that supports you through every step of homeownership. Explore Plans.
© 2023 - 2026 ERA Franchise Systems LLC. All rights reserved. ERA Franchise Systems LLC fully supports the principles of the Fair Housing Act and the Equal Opportunity Act. ERA, ERA Real Estate powered, and their respective logos are registered service marks of ERA Franchise Systems LLC. Each office is independently owned and operated.