
194 Tordera Lane, Saint Augustine, FL 32084
Local realty services provided by:ERA Fernandina Beach Realty
194 Tordera Lane,St. Augustine, FL 32084
$385,000
- 4 Beds
- 3 Baths
- 2,212 sq. ft.
- Single family
- Coming Soon
Listed by: david earl hartley
Office: acme capital real estate solutions, llc.
MLS#:2174633
Source:JV
Price summary
- Price:$385,000
- Price per sq. ft.:$144.19
- Monthly HOA dues:$16.67
About this home
Coming Soon listing, no showings. Make your next home, a vacation home! This 2 year old beauty on a scenic pond- view is in the sought-after Entrada community of St Augustine! From the stunning entry foyer featuring a wrap around staircase with the soaring 18' ceiling, to an open concept oversized Kitchen to Gathering Room. Featuring upgraded lighting, along with Garden Tub replacement to walk-in shower. Expanded paver enhancements on both the driveway and extra large backyard patio, with a custom Pergola covering half the patio and a fully fenced backyard overlooking the tranquil water views. The outdoor living space is ideal for entertaining, family gatherings, or simply enjoying Florida's beautiful weather. Residents of Entrada enjoy outstanding amenities including a clubhouse, resort-style pool, splash pad, fitness center, pickleball courts, dog park, playgrounds, parks, scenic walking and biking trails. Ideally located just minutes from I-95, shopping, dining, beaches, and historic downtown St. Augustine....
Contact an agent
Home facts
- Year built:2024
- Subdivision & Development:Entrada
- Listing ID #:2174633
- Updated:November 21, 2026 at 01:50 AM
Rooms and interior
- Bedrooms:4
- Total bathrooms:3
- Full bathrooms:2
- Half bathrooms:1
- Flooring:carpet, laminate
- Bathrooms Description:Primary Bathroom - Shower No Tub
- Kitchen Description:Breakfast Bar, Dishwasher, Disposal, Eat-in Kitchen, Gas Range, Kitchen Island, Microwave, Pantry, Refrigerator
- Living area:2,212 sq. ft.
Heating and cooling
- Cooling:Central Air, Electric
- Heating:Central, Electric
- Central air:Yes
Structure and exterior
- Roof:Shingle
- Year built:2024
- Building area:2,212 sq. ft.
- Lot area:0.12 Acres
- Lot Features:Sprinklers In Front, Sprinklers In Rear
- Architectural Style:Contemporary
- Construction Materials:Fiber Cement, Frame
- Exterior Features:Covered
Schools
- High school:St. Augustine
- Middle school:Murray
- Elementary school:Webster
Utilities
- Water:Public, Water Available, Water Connected
- Sewer:Public Sewer, Sewer Available
Finances and disclosures
- Price:$385,000
- Price per sq. ft.:$144.19
- Tax amount:$4,229 (2025)
Features and amenities
- Laundry features:Dryer, Laundry, Washer
- Amenities:Basketball Court, Breakfast Bar, Children's Pool, Clubhouse, Eat-in Kitchen, Entrance Foyer, Fitness Center, Jogging Path, Laundry, Management - Off Site, Playground, Smart Thermostat, Tennis Court(s), Walk-In Closet(s)
- Pool features:Children's Pool
Parking
- Parking description:Additional Parking, Garage, Garage Door Opener
- Garage:Yes
- Garage spaces:2
New listings near 194 Tordera Lane
- Coming Soon
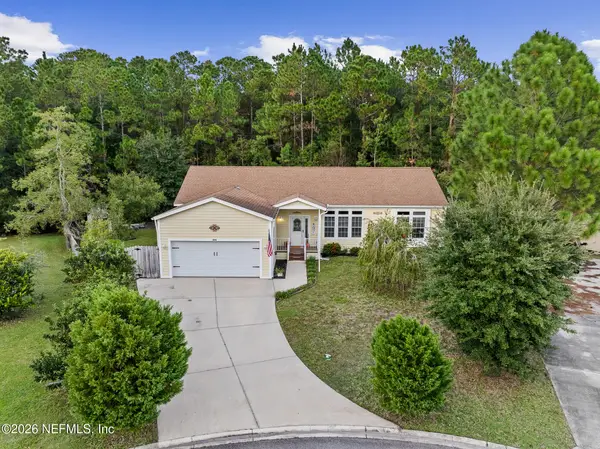 $370,000Coming Soon3 beds 4 baths1,800 sq. ft.
2516 Cactus Wren Court, St. Augustine, FL 32084
MLS# 2174706Listed by: STA REALTY - Coming Soon
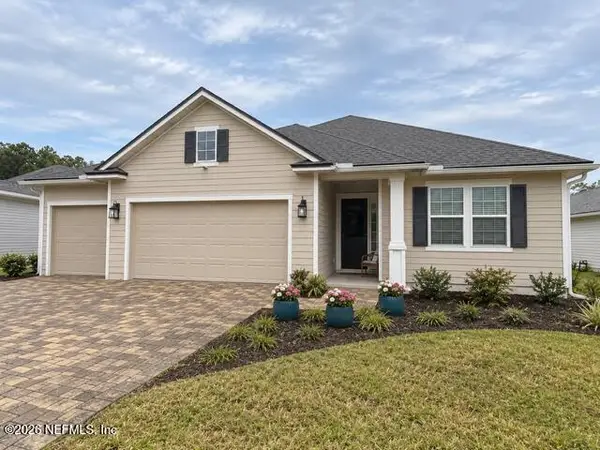 $580,000Coming Soon5 beds 3 baths2,670 sq. ft.
450 Goldenrod Drive, St. Augustine, FL 32092
MLS# 2174682Listed by: KELLER WILLIAMS ST JOHNS - Coming Soon
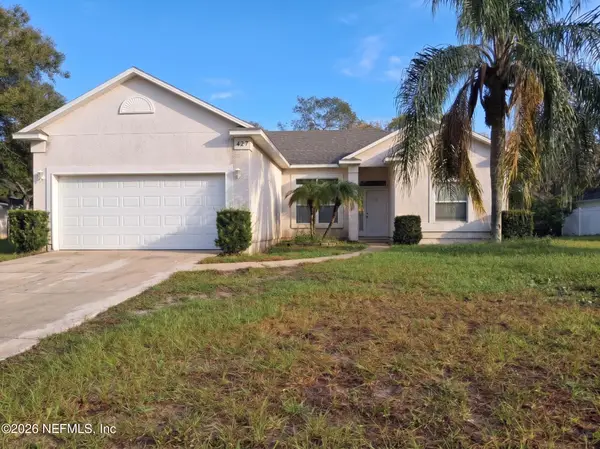 $297,000Coming Soon3 beds 2 baths1,415 sq. ft.
427 Gentian Road, St. Augustine, FL 32086
MLS# 2174702Listed by: WHOLESALE REALTY LLC - Coming Soon
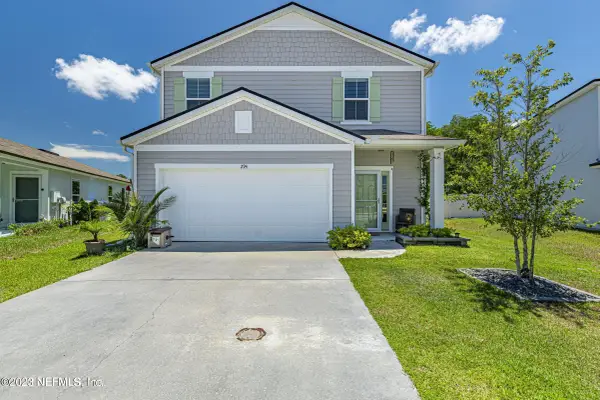 $440,000Coming Soon4 beds 3 baths2,482 sq. ft.
294 Ashby Landing Way, St. Augustine, FL 32086
MLS# 2174482Listed by: COLDWELL BANKER VANGUARD REALTY - Coming Soon
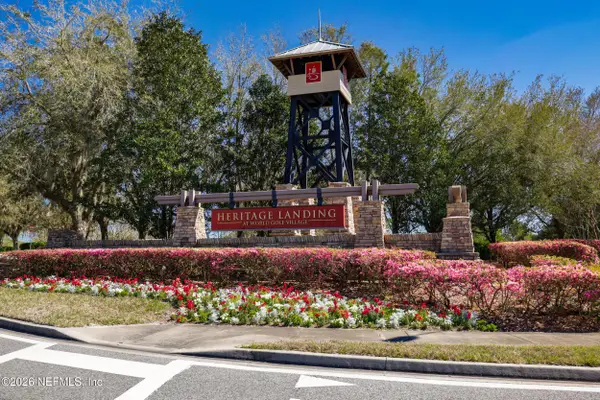 $380,000Coming Soon4 beds 2 baths2,019 sq. ft.
2412 Woodstork Court, St. Augustine, FL 32092
MLS# 2173342Listed by: BERKSHIRE HATHAWAY HOMESERVICES, FLORIDA NETWORK REALTY 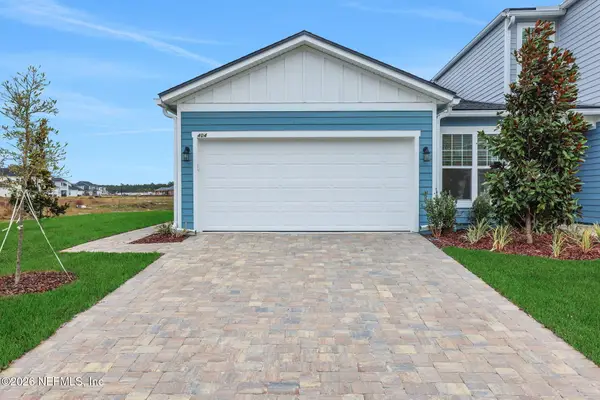 $349,990Pending3 beds 2 baths1,386 sq. ft.
122 Woods Lane, St. Augustine, FL 32092
MLS# 2174709Listed by: OLYMPUS EXECUTIVE REALTY, INC- New
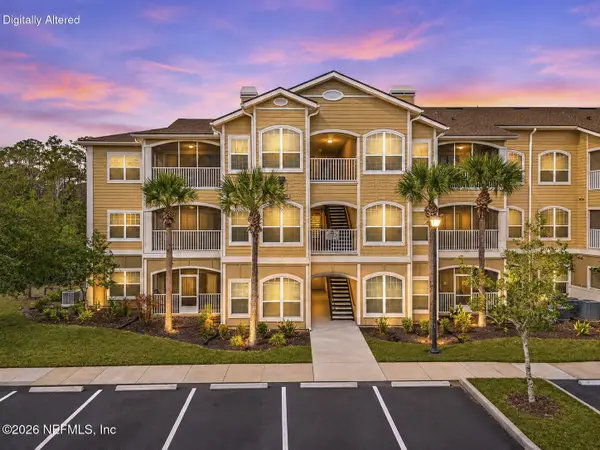 $199,991Active2 beds 2 baths1,049 sq. ft.
130 Old Town Parkway #2101, St. Augustine, FL 32084
MLS# 2174708Listed by: FLORIDA HOMES REALTY & MTG LLC - New
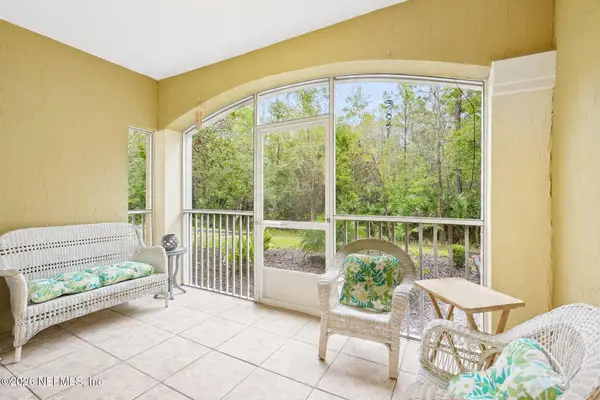 $219,500Active3 beds 2 baths1,173 sq. ft.
275 Old Village Center Circle #6102, St. Augustine, FL 32084
MLS# 2174698Listed by: EXP REALTY LLC - New
 $260,000Active3 beds 2 baths1,418 sq. ft.
131 Mariner Rd, St Augustine, FL 32086
MLS# 265016Listed by: WATSON REALTY CORP (US1 SOUTH)


Protect your home and budget from life's surprises with an Assurant Home Warranty, backed by a partner that supports you through every step of homeownership. Explore Plans.
© 2023 - 2026 ERA Franchise Systems LLC. All rights reserved. ERA Franchise Systems LLC fully supports the principles of the Fair Housing Act and the Equal Opportunity Act. ERA, ERA Real Estate powered, and their respective logos are registered service marks of ERA Franchise Systems LLC. Each office is independently owned and operated.