
294 Ashby Landing Way, Saint Augustine, FL 32086
Local realty services provided by:ERA ONETEAM REALTY
294 Ashby Landing Way,St. Augustine, FL 32086
$440,000
- 4 Beds
- 3 Baths
- 2,482 sq. ft.
- Single family
- Coming Soon
Listed by: david norton pa
Office: coldwell banker vanguard realty
MLS#:2174482
Source:JV
Price summary
- Price:$440,000
- Price per sq. ft.:$177.28
- Monthly HOA dues:$59
About this home
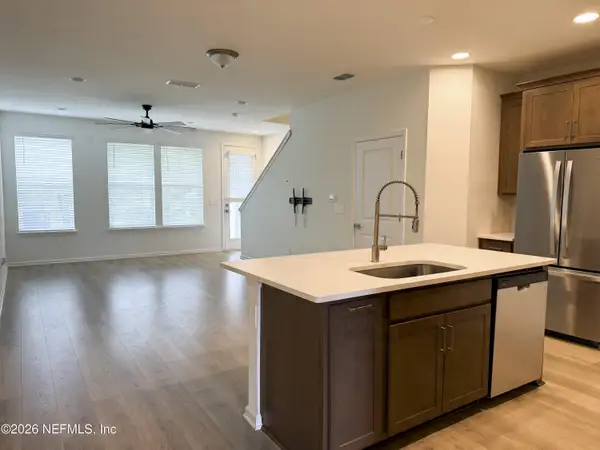
Coming Soon listing, no showings. 4 bedroom, 2.5 bath home with almost 2500 square feet of living area. Open concept floor plan features island kitchen with abundant cabinet space, and owner's suite downstairs.Upstairs are 3 additional bedrooms and loft. Ashby Landing is a small community near shopping, restaurants and downtown St Augustine. Home sits on one of the largest lots in the community with conservation views.
Contact an agent
Home facts
- Year built:2019
- Subdivision & Development:Ashby Landing
- Listing ID #:2174482
- Updated:November 20, 2026 at 02:38 PM
Rooms and interior
- Bedrooms:4
- Total bathrooms:3
- Full bathrooms:2
- Half bathrooms:1
- Flooring:carpet
- Bathrooms Description:Primary Bathroom - Tub with Shower
- Kitchen Description:Breakfast Bar, Electric Range, Ice Maker, Kitchen Island, Microwave, Pantry
- Living area:2,482 sq. ft.
Heating and cooling
- Cooling:Central Air
- Heating:Central
- Central air:Yes
Structure and exterior
- Roof:Shingle
- Year built:2019
- Building area:2,482 sq. ft.
- Lot area:0.22 Acres
Utilities
- Water:Public
- Sewer:Public Sewer
Finances and disclosures
- Price:$440,000
- Price per sq. ft.:$177.28
- Tax amount:$4,814 (2025)
Features and amenities
- Amenities:Breakfast Bar, Walk-In Closet(s)
Parking
- Parking description:Garage
- Garage:Yes
- Garage spaces:2
New listings near 294 Ashby Landing Way
- Coming Soon
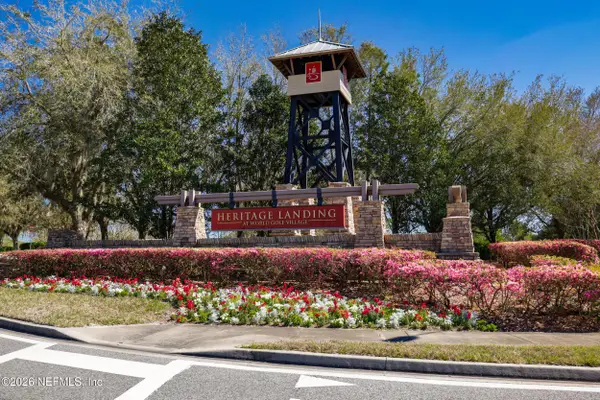 $380,000Coming Soon4 beds 2 baths2,019 sq. ft.
2412 Woodstork Court, St. Augustine, FL 32092
MLS# 2173342Listed by: BERKSHIRE HATHAWAY HOMESERVICES, FLORIDA NETWORK REALTY - New
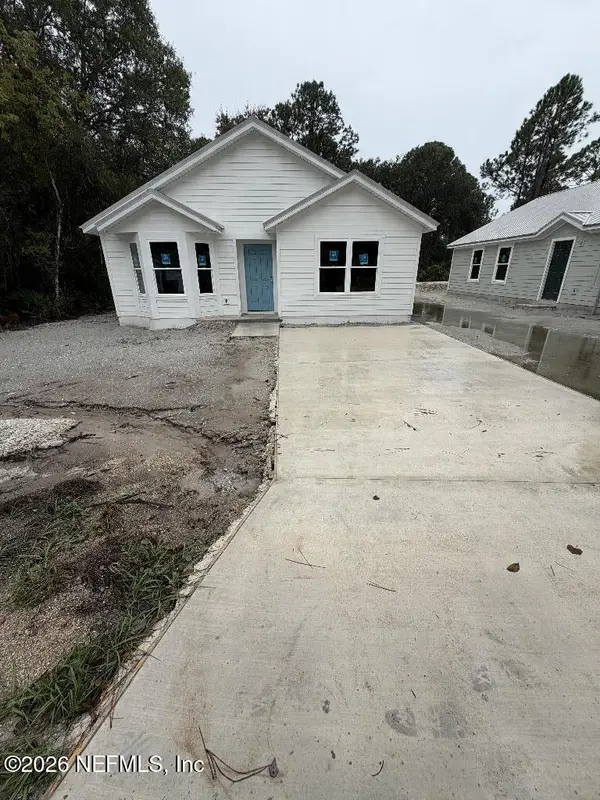 $320,000Active3 beds 2 baths1,112 sq. ft.
941 W 7th Street, St. Augustine, FL 32084
MLS# 2174577Listed by: LOWEST FEE REALTY LLC - New
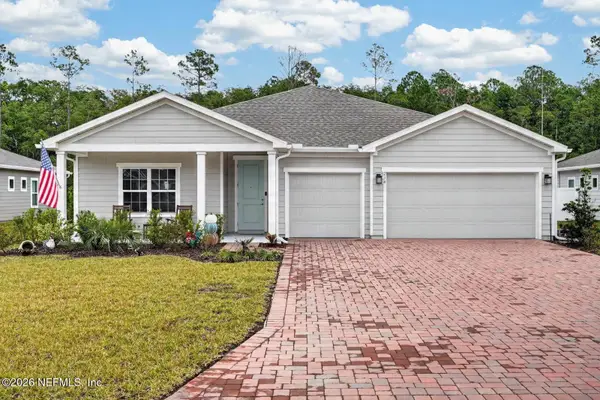 $549,900Active4 beds 3 baths2,550 sq. ft.
234 Foal Ridge Drive, St. Augustine, FL 32092
MLS# 2174584Listed by: KELLER WILLIAMS REALTY ATLANTIC PARTNERS ST. AUGUSTINE - New
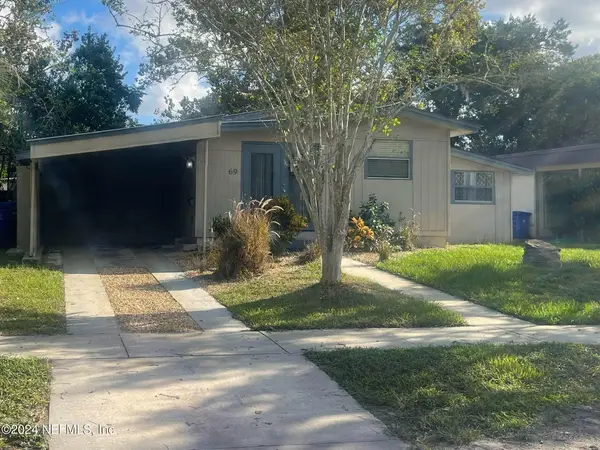 $285,000Active4 beds 4 baths1,252 sq. ft.
69 Angelo Lane, St. Augustine, FL 32086
MLS# 2174588Listed by: MANUCY REALTY AND ASSOCIATES - New
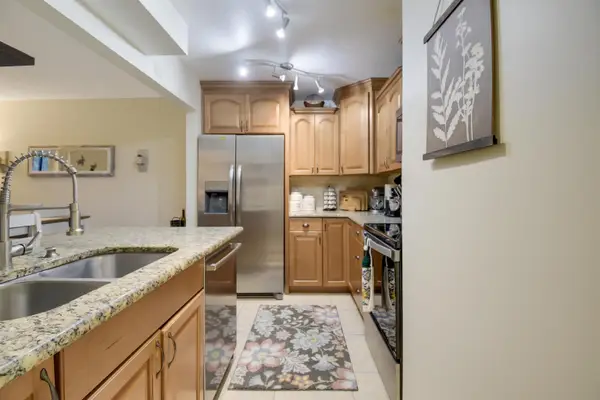 $199,000Active2 beds 2 baths880 sq. ft.
13 Cristina Ct, St Augustine, FL 32086
MLS# 265002Listed by: ENDLESS SUMMER REALTY - New
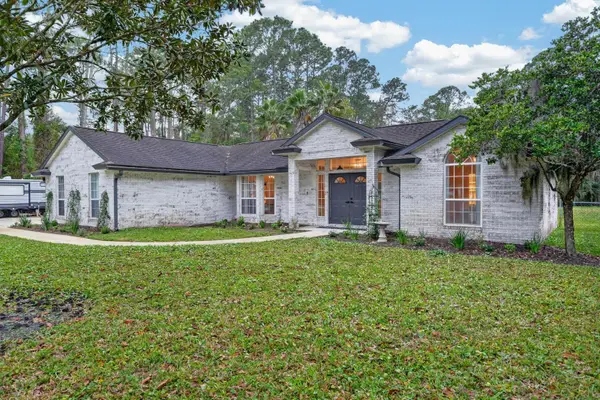 $549,999Active4 beds 2 baths1,948 sq. ft.
370 Circle Dr, St Augustine, FL 32084
MLS# 265006Listed by: KELLER WILLIAMS REALTY ATLANTIC PARTNERS ST AUGUSTINE - New
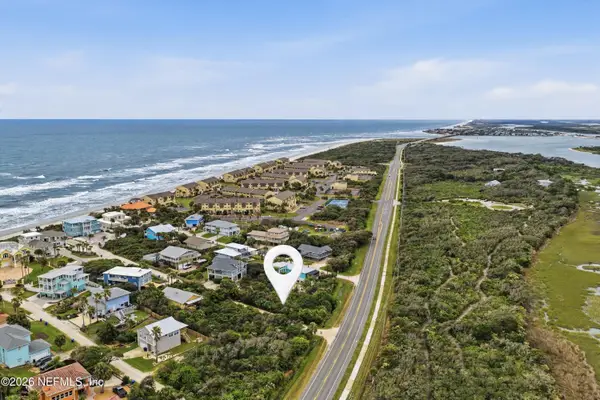 $425,000Active0.26 Acres
51 Jessica Lynn Place, St. Augustine, FL 32080
MLS# 2174566Listed by: KELLER WILLIAMS REALTY ATLANTIC PARTNERS ST. AUGUSTINE - New
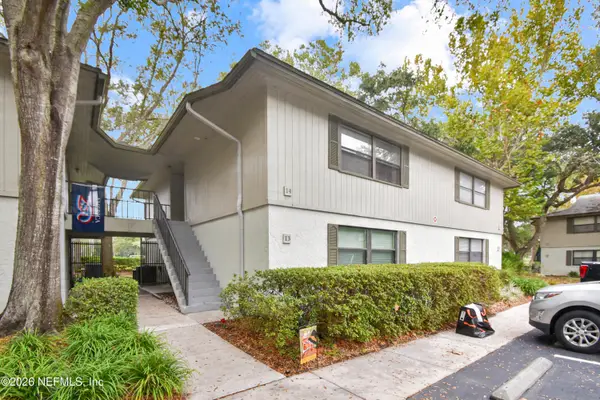 $199,000Active2 beds 2 baths880 sq. ft.
13 Cristina Court, St. Augustine, FL 32086
MLS# 2174567Listed by: ENDLESS SUMMER REALTY - New
 $325,000Active3 beds 3 baths1,445 sq. ft.
549 Brandon Lakes Drive, St. Augustine, FL 32092
MLS# 2174569Listed by: KELLER WILLIAMS ST JOHNS


Protect your home and budget from life's surprises with an Assurant Home Warranty, backed by a partner that supports you through every step of homeownership. Explore Plans.
© 2023 - 2026 ERA Franchise Systems LLC. All rights reserved. ERA Franchise Systems LLC fully supports the principles of the Fair Housing Act and the Equal Opportunity Act. ERA, ERA Real Estate powered, and their respective logos are registered service marks of ERA Franchise Systems LLC. Each office is independently owned and operated.