
216 Amberwood Drive, Saint Augustine, FL 32092
Local realty services provided by:ERA Fernandina Beach Realty
216 Amberwood Drive,St. Augustine, FL 32092
$495,000
- 2 Beds
- 2 Baths
- 1,779 sq. ft.
- Single family
- Active
Listed by: tari taylor, kari joanne francom
Office: premier homes realty inc
MLS#:2161210
Source:JV
Price summary
- Price:$495,000
- Price per sq. ft.:$278.25
- Monthly HOA dues:$15
About this home
Tucked away on an exceptionally large and private lot in Reverie at TrailMark, this beautifully upgraded home offers a rare sense of privacy within the community. With no home directly in front or behind, green space across the street, and a peaceful wooded backdrop, the setting feels secluded while still being part of an amenity-rich neighborhood. The expansive backyard offers incredible possibilities, with plenty of room to create a large pool and outdoor entertaining space.
Inside, 10-foot ceilings and LVP flooring throughout create a bright, open feel. The upgraded kitchen features cabinetry extended to the ceiling, quartz countertops, an oversized extended island with additional usable cabinet storage, under-cabinet lighting, and a stunning full-height backsplash crafted from reclaimed Chicago brick. Plantation shutters throughout add a timeless finishing touch.
Additional upgrades include built-in closets, a frameless glass shower enclosure in the primary bath, a convenient laundry pass-through with an all-in-one washer and dryer, heavy-duty overhead garage storage, and a transfer panel installed for generator use. The glass-enclosed lanai adds approximately 250 square feet of additional space, creating the perfect spot to relax and enjoy the private wooded surroundings year-round.
Located within Reverie, TrailMark's 55+ active-adult community, homeowners enjoy an impressive collection of exclusive Reverie amenities, including a private clubhouse, resort-style pool, fitness and recreation spaces, pickleball and gathering areas designed for an active social lifestyle. Reverie residents also have access to TrailMark's extensive community amenities, offering even more opportunities for recreation, outdoor activities, and connecting with neighbors.
With its exceptional privacy, oversized backyard, no homes directly in front or behind, wooded views, extensive upgrades, and access to two incredible sets of amenities, this home offers a combination of space, lifestyle, and location that is difficult to duplicate in Reverie....
Contact an agent
Home facts
- Year built:2023
- Subdivision & Development:Reverie At Trailmark
- Listing ID #:2161210
- Added:45 day(s) ago
- Updated:October 06, 2026 at 12:49 PM
Rooms and interior
- Bedrooms:2
- Total bathrooms:2
- Full bathrooms:2
- Rooms Total:7
- Flooring:vinyl
- Bathrooms Description:Primary Bathroom -Tub with Separate Shower
- Kitchen Description:Breakfast Bar, Dishwasher, Disposal, Gas Oven, Gas Range, Kitchen Island, Microwave, Refrigerator
- Bedroom Description:Split Bedrooms
- Living area:1,779 sq. ft.
Heating and cooling
- Cooling:Central Air
- Heating:Central
- Central air:Yes
Structure and exterior
- Roof:Shingle
- Year built:2023
- Building area:1,779 sq. ft.
- Lot area:0.3 Acres
- Architectural Style:Traditional
- Exterior Features:Covered
Utilities
- Water:Public, Water Connected
- Sewer:Sewer Connected
Finances and disclosures
- Price:$495,000
- Price per sq. ft.:$278.25
- Tax amount:$10,026 (2025)
Features and amenities
- Laundry features:Dryer, Washer
- Amenities:Basketball Court, Breakfast Bar, Clubhouse, Entrance Foyer, Fitness Center, Gated, Jogging Path, Maintenance Grounds, Management - Full Time, Spa/Hot-tub, Split Bedrooms, Walk-In Closet(s)
Parking
- Parking description:Attached, Garage
- Garage:Yes
- Garage spaces:2
New listings near 216 Amberwood Drive
- Coming Soon
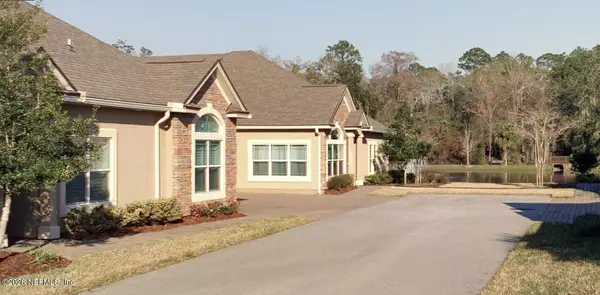 $425,000Coming Soon2 beds 2 baths
84 Amacano Lane, St. Augustine, FL 32084
MLS# 2167851Listed by: CHAD AND SANDY REAL ESTATE GROUP - Coming Soon
 $219,000Coming Soon2 beds 3 baths1,332 sq. ft.
229 Michelangelo Place, St. Augustine, FL 32084
MLS# 2167859Listed by: LPT REALTY LLC - Coming Soon
 $640,000Coming Soon5 beds 4 baths3,252 sq. ft.
353 Red Barn Road, St. Augustine, FL 32092
MLS# 2167876Listed by: KELLER WILLIAMS REALTY ATLANTIC PARTNERS SOUTHSIDE - Coming SoonOpen Sun, 2 to 4pm
 $695,000Coming Soon5 beds 4 baths2,946 sq. ft.
407 S Hampton Club Way, St. Augustine, FL 32092
MLS# 2167750Listed by: BERKSHIRE HATHAWAY HOMESERVICES FLORIDA NETWORK REALTY - Coming Soon
 $699,000Coming Soon4 beds 3 baths2,756 sq. ft.
179 Greenview Lane, St. Augustine, FL 32092
MLS# 2167338Listed by: RE/MAX SPECIALISTS PV - Coming Soon
 $799,900Coming Soon5 beds 4 baths3,281 sq. ft.
620 Battersea Drive, St. Augustine, FL 32095
MLS# 2167211Listed by: KELLER WILLIAMS REALTY ATLANTIC PARTNERS ST. AUGUSTINE - Coming Soon
 $439,900Coming Soon4 beds 3 baths2,542 sq. ft.
709 Flowers Street, St. Augustine, FL 32092
MLS# 2167020Listed by: ATLAS COASTAL REALTY CORP - Coming SoonOpen Sat, 10am to 12pm
 $469,000Coming Soon4 beds 3 baths2,383 sq. ft.
52 Providence Drive, St. Augustine, FL 32092
MLS# 2166417Listed by: REAL BROKER LLC - New
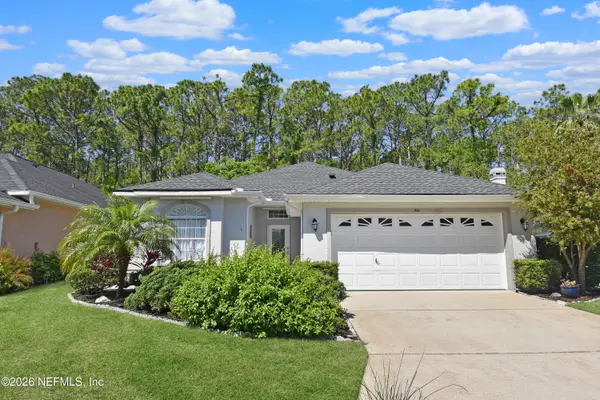 $387,000Active2 beds 2 baths1,613 sq. ft.
561 Boxwood Place, St. Augustine, FL 32086
MLS# 2167980Listed by: ENDLESS SUMMER REALTY - New
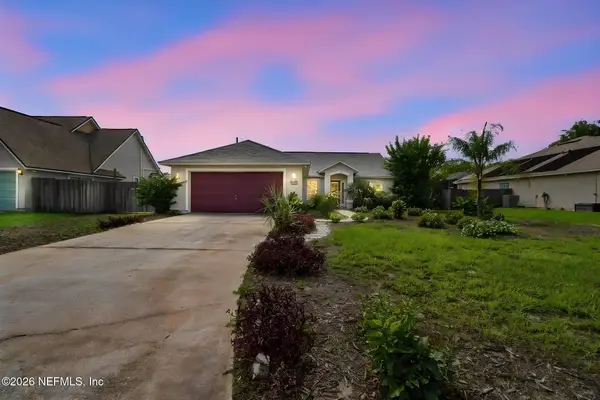 $340,000Active3 beds 2 baths1,451 sq. ft.
317 S Churchill Drive, St. Augustine, FL 32086
MLS# 2167981Listed by: KELLER WILLIAMS REALTY ATLANTIC PARTNERS ST. AUGUSTINE


Protect your home and budget from life's surprises with an Assurant Home Warranty, backed by a partner that supports you through every step of homeownership. Explore Plans.
© 2023 - 2026 ERA Franchise Systems LLC. All rights reserved. ERA Franchise Systems LLC fully supports the principles of the Fair Housing Act and the Equal Opportunity Act. ERA, ERA Real Estate powered, and their respective logos are registered service marks of ERA Franchise Systems LLC. Each office is independently owned and operated.