
226 Ashbury Street, Saint Augustine, FL 32092
Local realty services provided by:ERA Fernandina Beach Realty
Listed by: dawn niermann
Office: florida life realty and investments, llc.
MLS#:2147583
Source:JV
Price summary
- Price:$419,000
- Price per sq. ft.:$239.16
- Monthly HOA dues:$19.58
About this home
Motivated! WHOLE-HOUSE GENERATOR, Builder upgrades no longer available, Prime Lot, preserve views!. This beautifully designed Bumble Bee model is 3 or 4 bdrm. 4th room currently used as an office ,
featuring keyed triple sliding glass doors that effortlessly glide open to create a seamless indoor-outdoor living experience. The interior is packed with premium finishes, including a brand-new whole-house water softener. Rear garage facing home. Only views and sidewalks out front!
You can face Florida's hurricane season with absolute confidence thanks to a top-tier Generac 22Kw whole-house generator with automatic fail-over power and a 10-year transferable warranty.(see more) Experience the Ultimate Shearwater Lifestyle: Location is everything, and this home puts you right in the center of it all. You are just a short, scenic walk from:
Resort-Style Amenities: The famous lazy river, three-story water slide, lap pool, relaxation pool, and a state-of-the-art fitness center.
Convenience: Centralized bus stops and the highly-rated K-8, school located right on the property.
Outdoor Fun: Beautifully maintained playgrounds, golf-cart friendly paths, community trails, large and small dog parks, and green spaces just steps from your front door.
This home offers the rare combination of luxury upgrades, community convenience, and ultimate storm readiness. Schedule your tour today and step into the vibrant St. Johns County lifestyle you deserve!...
Contact an agent
Home facts
- Year built:2018
- Listing ID #:2147583
- Added:51 day(s) ago
- Updated:July 19, 2026 at 12:53 PM
Rooms and interior
- Bedrooms:3
- Total bathrooms:2
- Full bathrooms:2
- Flooring:tile
- Bathrooms Description:Primary Bathroom - Shower No Tub
- Kitchen Description:Breakfast Bar, Dishwasher, Disposal, Gas Range, Kitchen Island, Pantry, Refrigerator
- Living area:1,752 sq. ft.
Heating and cooling
- Cooling:Central Air
- Heating:Central
- Central air:Yes
Structure and exterior
- Year built:2018
- Building area:1,752 sq. ft.
- Lot area:0.11 Acres
- Exterior Features:Covered, Front Porch, Screened
Schools
- High school:Beachside
- Middle school:Trout Creek Academy
- Elementary school:Trout Creek Academy
Utilities
- Water:Public, Water Connected
- Sewer:Sewer Connected
Finances and disclosures
- Price:$419,000
- Price per sq. ft.:$239.16
- Tax amount:$7,229 (2025)
Features and amenities
- Laundry features:Dryer, Washer
- Amenities:Breakfast Bar, Clubhouse, Fitness Center, Jogging Path, Playground, Tennis Court(s), Walk-In Closet(s)
Parking
- Parking description:Attached
- Garage:Yes
- Garage spaces:2
New listings near 226 Ashbury Street
- New
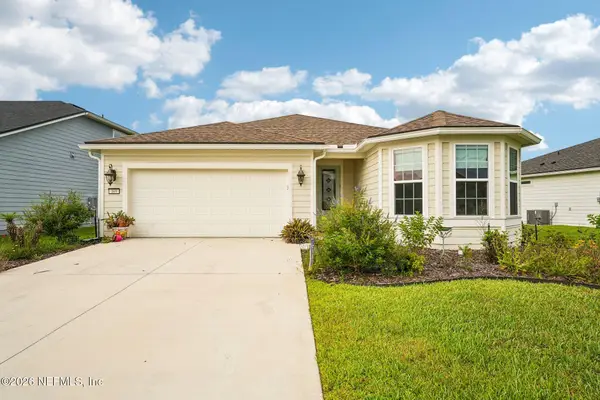 $579,000Active2 beds 2 baths2,005 sq. ft.
169 Hickory Pine Drive, St. Augustine, FL 32092
MLS# 2156086Listed by: MOMENTUM REALTY - New
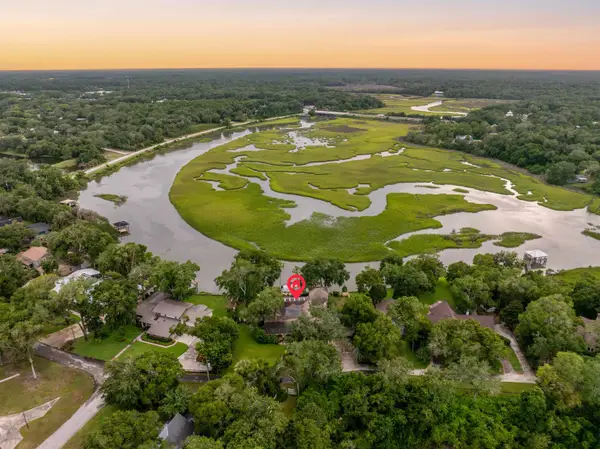 $2,300,000Active3 beds 4 baths4,182 sq. ft.
3825 Hickory Ln, St Augustine, FL 32086
MLS# 263267Listed by: THE RUGGERI GROUP REAL ESTATE - Coming Soon
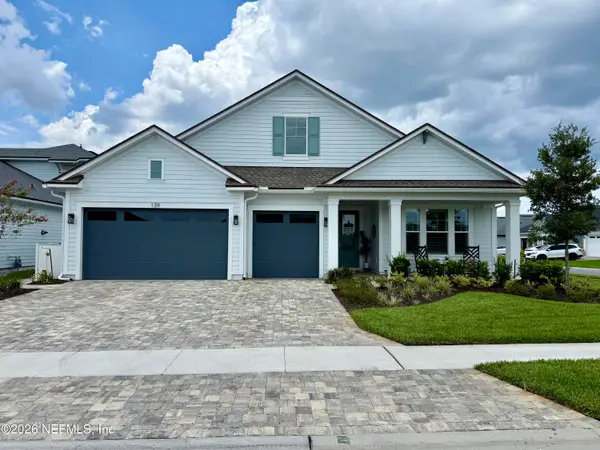 $597,000Coming Soon4 beds 3 baths
139 Grand Rivage Drive Drive, St. Augustine, FL 32092
MLS# 2156080Listed by: COLDWELL BANKER VANGUARD REALTY - New
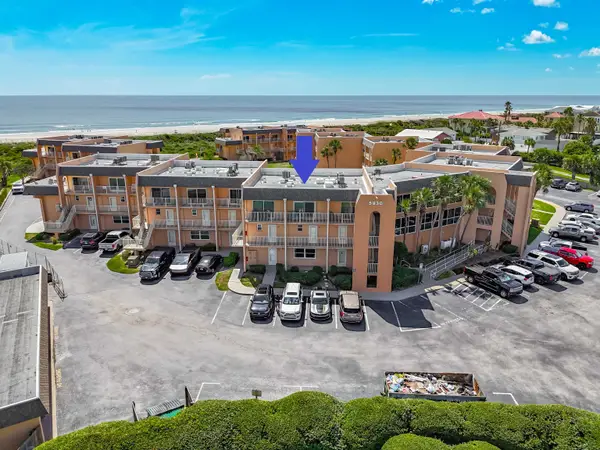 $349,000Active1 beds 1 baths870 sq. ft.
5930 A1a South Unit 5b, St Augustine, FL 32080
MLS# 263324Listed by: COASTAL REALTY SALES DIVISION LLC - New
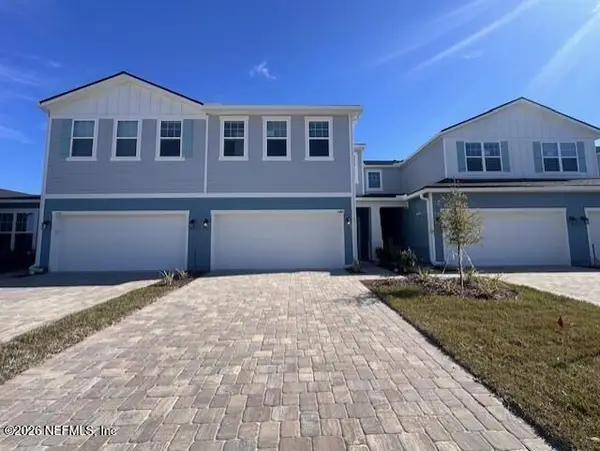 $399,990Active3 beds 3 baths1,944 sq. ft.
382 Woods Lane, St. Augustine, FL 32092
MLS# 2156063Listed by: OLYMPUS EXECUTIVE REALTY, INC - New
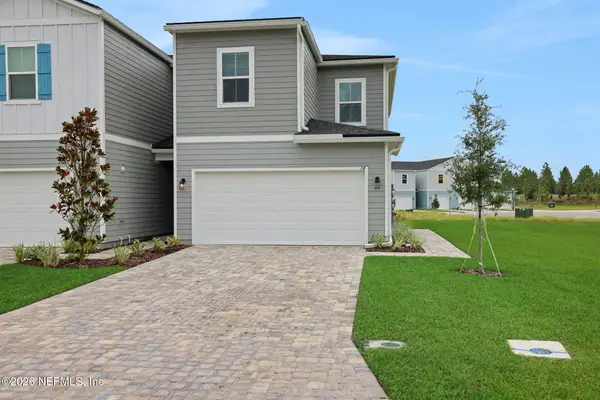 $349,990Active3 beds 3 baths1,396 sq. ft.
155 Wood Breeze Way, St. Augustine, FL 32092
MLS# 2156055Listed by: OLYMPUS EXECUTIVE REALTY, INC - New
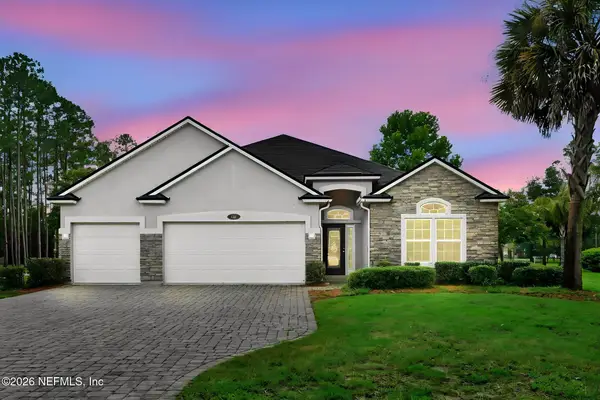 $675,000Active5 beds 4 baths2,894 sq. ft.
174 Scarlet Rose Lane, St. Augustine, FL 32092
MLS# 2156050Listed by: REALTY ONE GROUP ELEVATE - New
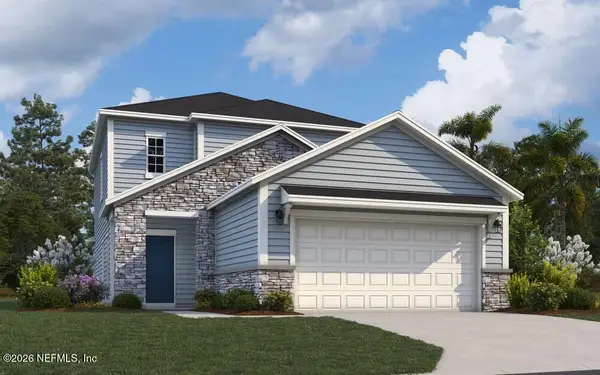 $649,990Active3 beds 3 baths2,327 sq. ft.
39 Donovan Drive, St. Augustine, FL 32092
MLS# 2156030Listed by: OLYMPUS EXECUTIVE REALTY, INC - New
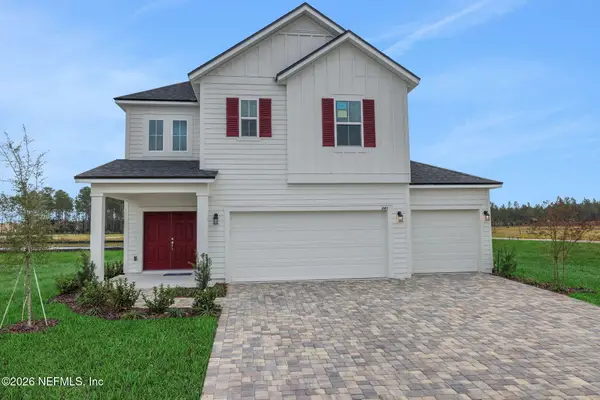 $699,990Active4 beds 3 baths2,500 sq. ft.
31 Donovan Drive, St. Augustine, FL 32092
MLS# 2156032Listed by: OLYMPUS EXECUTIVE REALTY, INC - New
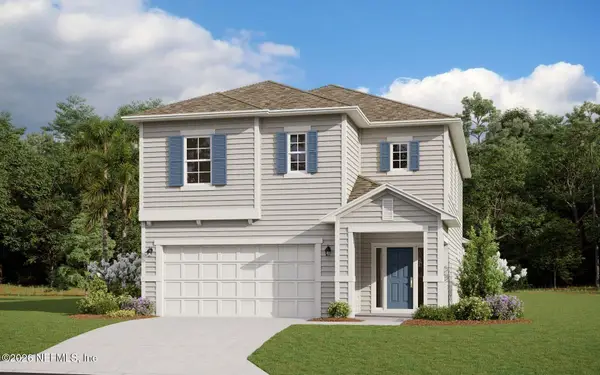 $535,659Active4 beds 3 baths2,500 sq. ft.
174 Donovan Drive, St. Augustine, FL 32092
MLS# 2156034Listed by: OLYMPUS EXECUTIVE REALTY, INC


Protect your home and budget from life's surprises with an Assurant Home Warranty, backed by a partner that supports you through every step of homeownership. Explore Plans.
© 2023 - 2026 ERA Franchise Systems LLC. All rights reserved. ERA Franchise Systems LLC fully supports the principles of the Fair Housing Act and the Equal Opportunity Act. ERA, ERA Real Estate powered, and their respective logos are registered service marks of ERA Franchise Systems LLC. Each office is independently owned and operated.