
169 Hickory Pine Drive, Saint Augustine, FL 32092
Local realty services provided by:ERA Fernandina Beach Realty
Listed by: heather strazinsky
Office: momentum realty
MLS#:2156086
Source:JV
Price summary
- Price:$569,900
- Price per sq. ft.:$207.84
- Monthly HOA dues:$158
About this home
Talk about upgrades! Everything that could be upgraded has been upgraded. From the lighting and flooring to the cabinetry, countertops, fixtures, mechanical systems, and even the garage, virtually every inch of this home has been thoughtfully enhanced, creating a truly move-in ready home where quality and attention to detail shine in every room.
Located in the gated 55+ community of Summer Bay at Grand Oaks, this home is the perfect blend of style, comfort, and easy living. The open floor plan is bright and welcoming with elegant tray ceilings, rounded corners, tile flooring throughout the main living areas, and glass French doors leading to a versatile flex room. Whether you're looking for a home office, craft room, fitness space, library, media room, or third bedroom, this flexible space is ready to fit your lifestyle.
The kitchen is a standout, featuring upgraded white soft-close cabinetry, beautiful countertops, decorative backsplash, under-cabinet lighting, an upgraded range hood, and an expanded walk-in pantry that provides exceptional storage. The oversized laundry room continues the thoughtful design with additional cabinetry, a utility sink, and the washer and dryer included.
The primary suite offers a peaceful retreat with luxury vinyl plank flooring, a tray ceiling, a custom walk-in closet, and a beautifully upgraded spa-like bath complete with dual quartz vanities, a seamless floor-to-ceiling tiled shower with built-in bench, pocket door, and linen storage. The extended guest bedroom provides extra space for visitors, while the guest bath mirrors the home's upscale finishes with quartz countertops, decorative tile accents, and a fully tiled tub and shower.
The list of improvements extends well beyond the interior. Enjoy year-round living in the enclosed sunroom, relax on the oversized paver lanai, and appreciate the beauty of HOA-approved native landscaping designed for easy maintenance. Additional upgrades include a whole-house water purification system, variable-speed HVAC (approximately 2 years old), roof (approximately 2 years old), tankless water heater, smart home wiring, comfort-height toilets, sprinkler system, and an oversized two-car garage with upgraded lighting and durable Shark Coating floors. Even the systems you don't always notice have been improved, giving you peace of mind along with beautiful finishes.
Life at Summer Bay at Grand Oaks is just as impressive as the home itself. Residents enjoy an exclusive 1.5-acre amenity campus featuring a resort-style pool, fitness center, clubhouse, pickleball and bocce courts, a community garden, outdoor firepit and fireplace, and an active social calendar. Homeowners also enjoy access to the Grand Oaks master amenities, including parks, walking trails, tennis and basketball courts, playgrounds, a dog park, and more. If you're looking for a home where the work has already been done and every upgrade has been thoughtfully completed, this one deserves a place at the top of your list....
Contact an agent
Home facts
- Year built:2024
- Subdivision & Development:Summer Bay At Grand Oaks
- Listing ID #:2156086
- Added:44 day(s) ago
- Updated:September 01, 2026 at 12:55 PM
Rooms and interior
- Bedrooms:3
- Total bathrooms:2
- Full bathrooms:2
- Flooring:tile
- Bathrooms Description:Primary Bathroom - Shower No Tub
- Kitchen Description:Breakfast Bar, Dishwasher, Disposal, Eat-in Kitchen, Electric Cooktop, Electric Range, Kitchen Island, Microwave, Pantry, Refrigerator, Water Softener Owned
- Living area:2,005 sq. ft.
Heating and cooling
- Cooling:Central Air, Electric
- Heating:Central, Electric
- Central air:Yes
Structure and exterior
- Roof:Shingle
- Year built:2024
- Building area:2,005 sq. ft.
- Lot area:0.17 Acres
- Lot Features:Sprinklers In Front, Sprinklers In Rear
- Architectural Style:Traditional
- Construction Materials:Fiber Cement, Frame
- Exterior Features:Covered
Schools
- High school:Tocoi Creek
- Middle school:Mill Creek Academy
- Elementary school:Mill Creek Academy
Utilities
- Water:Public, Water Connected
- Sewer:Public Sewer, Sewer Connected
Finances and disclosures
- Price:$569,900
- Price per sq. ft.:$207.84
- Tax amount:$4,446 (2025)
Features and amenities
- Laundry features:Dryer, Washer
- Amenities:Breakfast Bar, Clubhouse, Eat-in Kitchen, Entrance Foyer, Fitness Center, Gated, Jogging Path, Spa/Hot-tub, Tennis Court(s), Walk-In Closet(s)
- Smart home:Yes
Parking
- Parking description:Attached, Garage
- Garage:Yes
- Garage spaces:2
New listings near 169 Hickory Pine Drive
- Coming SoonOpen Sat, 12 to 2pm
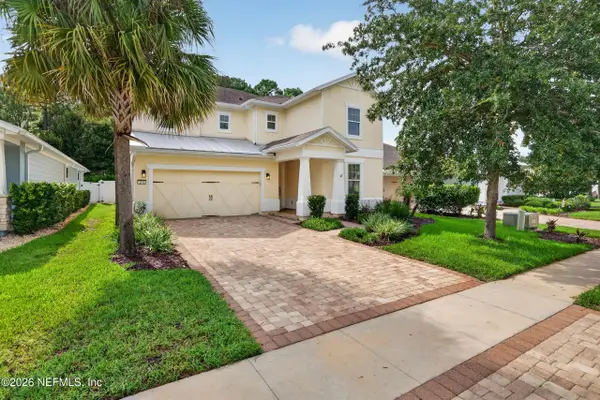 $630,000Coming Soon4 beds 3 baths2,826 sq. ft.
271 Front Door Lane, St. Augustine, FL 32095
MLS# 2162638Listed by: REALTY ONE GROUP ELEVATE - Coming Soon
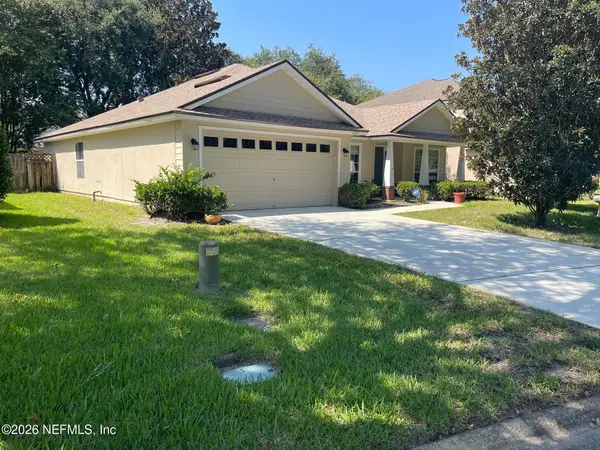 $379,000Coming Soon3 beds 2 baths1,850 sq. ft.
2927 Castnet Court, St. Augustine, FL 32092
MLS# 2162609Listed by: WATSON REALTY CORP - Coming Soon
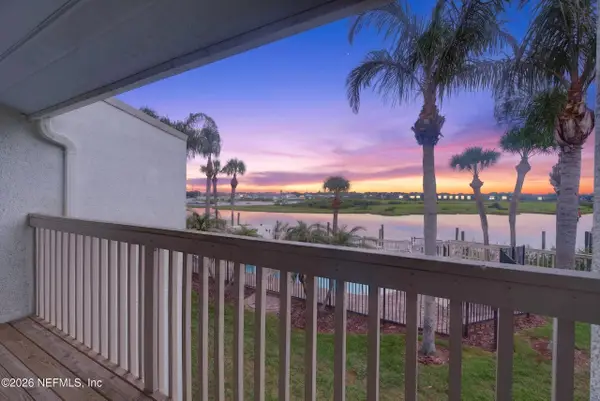 $549,000Coming Soon2 beds 3 baths1,200 sq. ft.
927 S Ponce De Leon Boulevard, St. Augustine, FL 32084
MLS# 2162138Listed by: HOUSE & HAVEN - Coming Soon
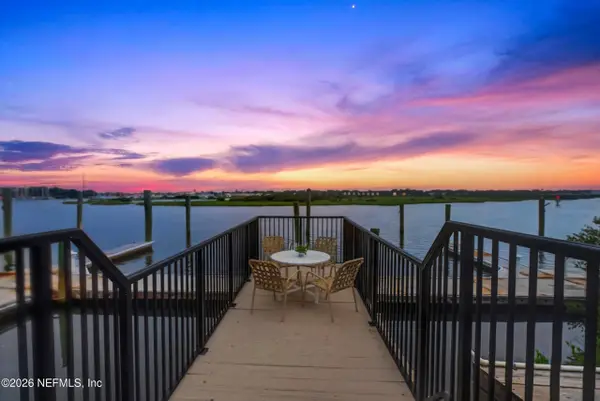 $529,000Coming Soon2 beds 3 baths1,200 sq. ft.
915 S Ponce De Leon Boulevard, St. Augustine, FL 32084
MLS# 2162147Listed by: HOUSE & HAVEN - Coming Soon
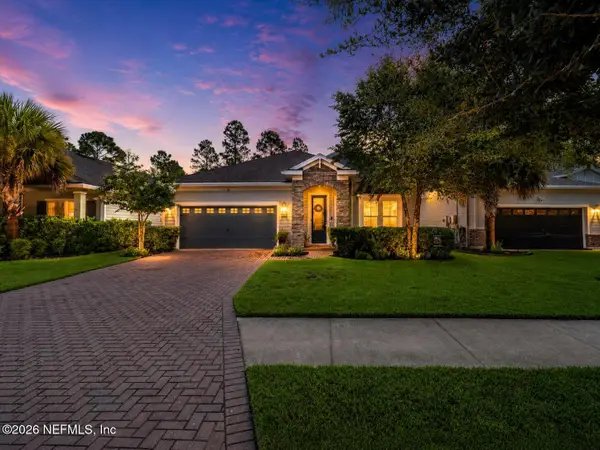 $495,998Coming Soon4 beds 3 baths2,309 sq. ft.
299 Rivercliff Trail, St. Augustine, FL 32092
MLS# 2161846Listed by: KELLER WILLIAMS REALTY ATLANTIC PARTNERS ST. AUGUSTINE - Coming SoonOpen Sun, 2 to 4pm
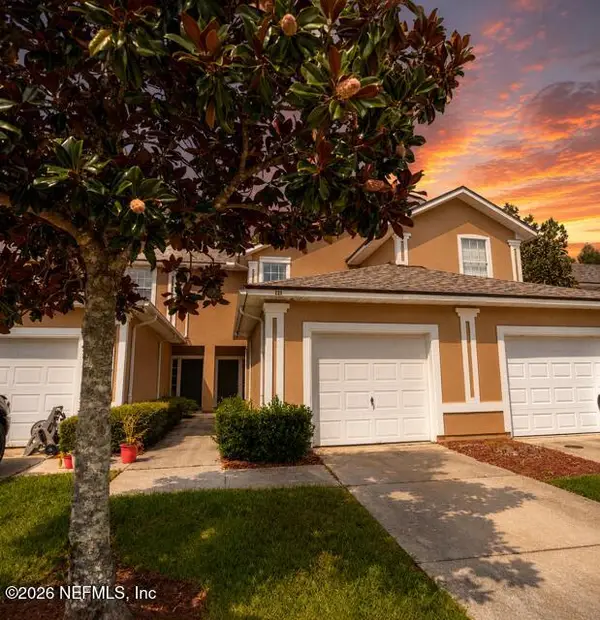 $249,000Coming Soon2 beds 3 baths1,346 sq. ft.
923 Scrub Jay Drive, St. Augustine, FL 32092
MLS# 2161508Listed by: KELLER WILLIAMS ST JOHNS - Coming Soon
 $359,000Coming Soon2 beds 2 baths1,411 sq. ft.
955 Registry Boulevard #212, St. Augustine, FL 32092
MLS# 2161370Listed by: EDWIN BONNEAU, BROKER - Coming Soon
 $270,000Coming Soon3 beds 3 baths1,356 sq. ft.
74 Pittman Court, St. Augustine, FL 32086
MLS# 2161284Listed by: KELLER WILLIAMS REALTY ATLANTIC PARTNERS - Coming Soon
 $469,900Coming Soon3 beds 2 baths2,080 sq. ft.
43 Katie Creek Court, St. Augustine, FL 32095
MLS# 2160609Listed by: MOXII PRO REALTY - Coming Soon
 $590,000Coming Soon5 beds 4 baths2,893 sq. ft.
71 Cedarstone Way, St. Augustine, FL 32092
MLS# 2160205Listed by: REAL BROKER LLC


Protect your home and budget from life's surprises with an Assurant Home Warranty, backed by a partner that supports you through every step of homeownership. Explore Plans.
© 2023 - 2026 ERA Franchise Systems LLC. All rights reserved. ERA Franchise Systems LLC fully supports the principles of the Fair Housing Act and the Equal Opportunity Act. ERA, ERA Real Estate powered, and their respective logos are registered service marks of ERA Franchise Systems LLC. Each office is independently owned and operated.