
24 Sevilla St, Saint Augustine, FL 32084
Local realty services provided by:ERA ONETEAM REALTY
24 Sevilla St,St Augustine, FL 32084
$1,545,000
- 4 Beds
- 4 Baths
- 2,968 sq. ft.
- Single family
- Active
Listed by: irene arriola
Office: one sotheby's - downtown
MLS#:264078
Source:FL_SASJCBR
Price summary
- Price:$1,545,000
- Price per sq. ft.:$520.55
About this home
Welcome to 24 Sevilla Street, a favorite downtown home where historic character, generous living spaces and an exceptional location come together in the best possible way. Sitting on a quarter acre with a very deep yard, there's a wonderful covered outdoor grilling station, covered patio for outdoor gatherings and ample room for a future pool to enjoy year round. Add in the two car garage with conditioned workshop, covered porch and private patio plus a fully outfitted one bedroom one bathroom studio apartment upstairs where guests will be frequent and numerous. Why live here? Step outside your front door and within three blocks, you’re in the very heart of our historic city with restaurants, cafés, cultural venues, historic landmarks, concerts, films, lectures and the riverfront all within easy walking distance. You can take college courses, explore century-old buildings and the fort, enjoy the city’s dining and entertainment or just stroll along the downtown streets and along the waterfront. And when it’s time to venture farther, beaches, fishing, boating, water sports, and golf are all part of the lifestyle. Back to the house where a deep front porch framed by coquina columns sits high above the street, creating a private and welcoming outdoor retreat. Inside, the 2,390 square-foot, 3 bedroom, 3 bath home offers generously proportioned rooms designed for both comfortable everyday living and entertaining. The living room, dining room and sunroom flow together, creating an expansive area. Two gas fireplaces add warmth and ambiance on cooler evenings, while 10 foot ceilings and large windows fill the rooms with natural, diffused light and enhance the sense of space. The open kitchen was designed for serious cooking and memorable meals. It features custom cherry cabinetry, an enviable 11 foot pantry, and a 36 inch, six burner dual-fuel range. A convenient ¾ bath on the first level serves guests, while the spacious foyer is a nod to the gracious entrances of these vintage homes. Upstairs, the primary suite offers a comfortable bedroom alcove ideal for reading or watching a late-night movie. The walk-in closet provides generous storage, while the en-suite bathroom features more custom cabinetry and an impressive nine foot shower. The adjoining laundry room includes a washer and dryer, sink, ironing board and abundant storage for linens. Two additional bedrooms share the hall bathroom. Step outside to the back deck and the property becomes an entertainer’s dream with multiple spaces for outdoor cooking, dining and enjoying your guests. Circa 2013, the newer two car garage adds even more versatility. Garages downtown are few in number and the legal apartment above offers an excellent option for guests, extended family, a private workspace or rental income. The apartment has its own outdoor space off the workshop, private from the main yard. And parking? There’s an exceptional amount of off-street parking for a downtown property, making it easy to accommodate guests and gatherings....
Contact an agent
Home facts
- Year built:1900
- Subdivision & Development:Model Land Co-St
- Listing ID #:264078
- Added:17 day(s) ago
- Updated:October 01, 2026 at 04:40 PM
Rooms and interior
- Bedrooms:4
- Total bathrooms:4
- Full bathrooms:4
- Flooring:Tile, Wood
- Dining Description:Formal
- Bathrooms Description:Shower Only
- Kitchen Description:Dishwasher, Disposal, Microwave, Range, Refrigerator
- Bedroom Description:Master Bedroom on Level 2
- Basement Description:Crawl
- Living area:2,968 sq. ft.
Heating and cooling
- Cooling:Central, Electric
- Heating:Central, Electric
Structure and exterior
- Roof:Shingle
- Year built:1900
- Building area:2,968 sq. ft.
- Architectural Style:2 Story, Historic
- Construction Materials:Frame, Wood
- Foundation Description:Crawl
- Levels:2 Stories
Utilities
- Water:City
- Sewer:Sewer
Finances and disclosures
- Price:$1,545,000
- Price per sq. ft.:$520.55
- Tax amount:$15,809
Features and amenities
- Laundry features:Dryer, Washer
- Amenities:Ceiling Fans, Chandelier, In-Law Suite, Internet, Window Treatments
Parking
- Parking description:2 Car Garage, Detached
- Garage spaces:2
New listings near 24 Sevilla St
- Coming Soon
 $799,900Coming Soon5 beds 4 baths3,281 sq. ft.
620 Battersea Drive, St. Augustine, FL 32095
MLS# 2167211Listed by: KELLER WILLIAMS REALTY ATLANTIC PARTNERS ST. AUGUSTINE - Coming Soon
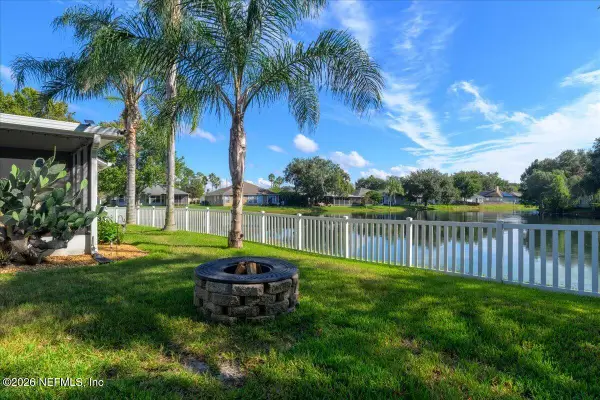 $448,900Coming Soon3 beds 2 baths1,678 sq. ft.
929 Lake Sanford Court, St. Augustine, FL 32092
MLS# 2167219Listed by: KELLER WILLIAMS REALTY ATLANTIC PARTNERS - Coming Soon
 $515,000Coming Soon4 beds 3 baths2,444 sq. ft.
141 Linsbury Court, St. Augustine, FL 32092
MLS# 2167100Listed by: ONE SOTHEBY'S INTERNATIONAL REALTY - Coming Soon
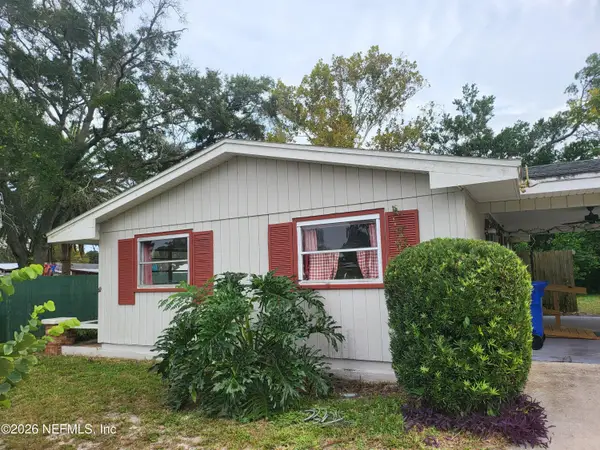 $191,000Coming Soon2 beds 1 baths1,584 sq. ft.
167 Toledo Street, St. Augustine, FL 32086
MLS# 2167054Listed by: SET YOUR ANCHOR REALTY - Coming Soon
 $439,900Coming Soon4 beds 3 baths2,542 sq. ft.
709 Flowers Street, St. Augustine, FL 32092
MLS# 2167020Listed by: ATLAS COASTAL REALTY CORP - Coming Soon
 $3,299,000Coming Soon10 beds 8 baths7,918 sq. ft.
2900 Joe Ashton Road, St. Augustine, FL 32092
MLS# 2166852Listed by: COLDWELL BANKER VANGUARD REALTY - Coming Soon
 $469,000Coming Soon4 beds 3 baths2,383 sq. ft.
52 Providence Drive, St. Augustine, FL 32092
MLS# 2166417Listed by: REAL BROKER LLC - Coming Soon
 $275,000Coming Soon3 beds 3 baths1,420 sq. ft.
108 Gargonza Court, St. Augustine, FL 32084
MLS# 2165264Listed by: UNITED REAL ESTATE GALLERY - Coming Soon
 $559,990Coming Soon5 beds 4 baths3,010 sq. ft.
1511 Remini Court, St. Augustine, FL 32092
MLS# 2163663Listed by: KELLER WILLIAMS ST JOHNS - New
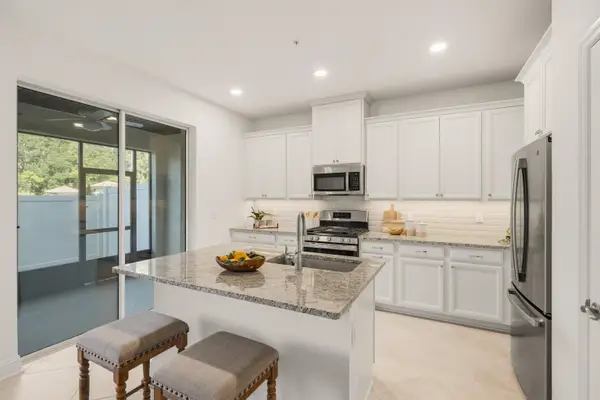 $329,900Active3 beds 3 baths2,071 sq. ft.
251 Grand Ravine Dr., St Augustine, FL 32086
MLS# 264344Listed by: PONTE VEDRA CLUB REALTY, INC


Protect your home and budget from life's surprises with an Assurant Home Warranty, backed by a partner that supports you through every step of homeownership. Explore Plans.
© 2023 - 2026 ERA Franchise Systems LLC. All rights reserved. ERA Franchise Systems LLC fully supports the principles of the Fair Housing Act and the Equal Opportunity Act. ERA, ERA Real Estate powered, and their respective logos are registered service marks of ERA Franchise Systems LLC. Each office is independently owned and operated.