
7720 County Road 208, Saint Augustine, FL 32092
Local realty services provided by:ERA Fernandina Beach Realty
7720 County Road 208,St. Augustine, FL 32092
$849,999
- 4 Beds
- 2 Baths
- 2,268 sq. ft.
- Single family
- Active
Listed by: sydney speaks
Office: exp realty llc.
MLS#:2171292
Source:JV
Price summary
- Price:$849,999
- Price per sq. ft.:$374.78
About this home
COUNTRY CHARM. ELEVATED ENTERTAINING. ROOM TO ROAM! Experience the best of Florida country living on 2.3 acres at 7720 County Road 208! This impressive concrete block ranch offers 4 bedrooms, 2 baths, no HOA, and the space, privacy, and flexibility today's buyers crave. Surrounded by moss-draped oaks and towering pines, this property is an entertainer's paradise with room for boats, RVs, recreational toys, hobbies, and more—all less than 2 miles from the St. Johns River. Expansive covered front and rear porches invite you to enjoy morning coffee and relaxed evenings outdoors. Inside, vaulted ceilings, recessed lighting, hand-scraped hardwood floors, and a welcoming fireplace create an elevated country feel. The spacious kitchen features granite countertops, stained cabinetry, stainless steel appliances, a built-in professional-size refrigerator, electric cooktop, double wall ovens, and a dining bar perfect for gathering. Step outside to your own private retreat featuring a heated pool with Cabo shelf, spa, expansive paver deck, and AquaLink remote-controlled lighting. A firepit beneath the trees creates the perfect setting for evenings with family and friends, while the fenced backyard offers additional privacy and space to enjoy the outdoors. Have a boat, RV, or plenty of toys? The detached garage features two oversized bays with clearance for an RV or boat, plus two attached covered storage bays. Currently. one bay is set up as a man cave/game room while the other serves as a workshop. Additional features include a 50-amp RV hookup, long gravel driveway, fenced farm enclosure, and extra storage shed. Enjoy the freedom of country living with the St. Johns River less than 2 miles away, offering the opportunity to incorporate peaceful river walks and Florida's outdoor lifestyle into your everyday routine. RARE FAMILY COMPOUND OPPORTUNITY! The adjoining parcel is also available separately and features a 1,456 sq. ft. 2025 built mobile home (MLS #2171291). Purchase individually or combine both properties to create an exceptional family compound with options for multigenerational living, extended family, guests, or additional flexibility. Concrete block construction, resort-style outdoor living, incredible storage, room for your toys, and no HOA—this is where country charm meets the freedom to live your way!...
Contact an agent
Home facts
- Year built:2008
- Subdivision & Development:**verifying Subd**
- Listing ID #:2171292
- Added:1 day(s) ago
- Updated:October 28, 2026 at 10:44 PM
Rooms and interior
- Bedrooms:4
- Total bathrooms:2
- Full bathrooms:2
- Flooring:carpet, tile, wood
- Bathrooms Description:Primary Bathroom -Tub with Separate Shower
- Kitchen Description:Breakfast Bar, Dishwasher, Disposal, Electric Cooktop, Microwave, Pantry, Refrigerator, Water Softener Owned
- Bedroom Description:Split Bedrooms
- Living area:2,268 sq. ft.
Heating and cooling
- Cooling:Central Air, Electric
- Heating:Central, Electric, Heat Pump
- Central air:Yes
Structure and exterior
- Roof:Metal
- Year built:2008
- Building area:2,268 sq. ft.
- Lot area:2.3 Acres
- Lot Features:Wooded
- Construction Materials:Block, Concrete
- Exterior Features:Covered, Porch
Schools
- High school:Tocoi Creek
- Middle school:Pacetti Bay
- Elementary school:Picolata Crossing
Utilities
- Water:Well
- Sewer:Septic Tank
Finances and disclosures
- Price:$849,999
- Price per sq. ft.:$374.78
Features and amenities
- Amenities:Breakfast Bar, Split Bedrooms, Vaulted Ceiling(s), Walk-In Closet(s)
- Pool features:In Ground
Parking
- Parking description:Detached, Garage, Garage Door Opener
- Garage:Yes
- Garage spaces:2
- Carport spaces:2
New listings near 7720 County Road 208
- Coming Soon
 $950,000Coming Soon5 beds 4 baths3,665 sq. ft.
240 S Hampton Club Way, St. Augustine, FL 32092
MLS# 2171222Listed by: REAL BROKER LLC - Coming Soon
 $650,000Coming Soon3 beds 3 baths2,377 sq. ft.
148 Bedford Terrace, St. Augustine, FL 32092
MLS# 2170308Listed by: JACKSONVILLE TBI REALTY, LLC - Coming Soon
 $1,235,000Coming Soon3 beds 3 baths3,115 sq. ft.
2852 Oakgrove Avenue, St. Augustine, FL 32092
MLS# 2169628Listed by: REMAX WELCOME HOME - Coming Soon
 $425,000Coming Soon3 beds 3 baths2,045 sq. ft.
100 Silverleaf Village Drive, St. Augustine, FL 32092
MLS# 2169573Listed by: KELLER WILLIAMS ST JOHNS - Coming Soon
 $439,900Coming Soon4 beds 3 baths2,542 sq. ft.
709 Flowers Street, St. Augustine, FL 32092
MLS# 2167020Listed by: ATLAS COASTAL REALTY CORP - New
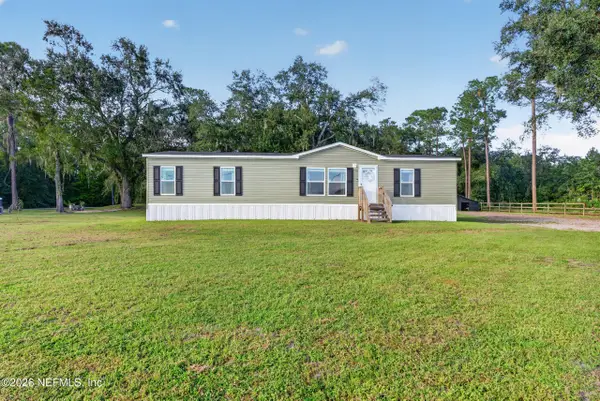 $349,999Active3 beds 2 baths1,456 sq. ft.
7710 County Road 208, St. Augustine, FL 32092
MLS# 2171291Listed by: EXP REALTY LLC - New
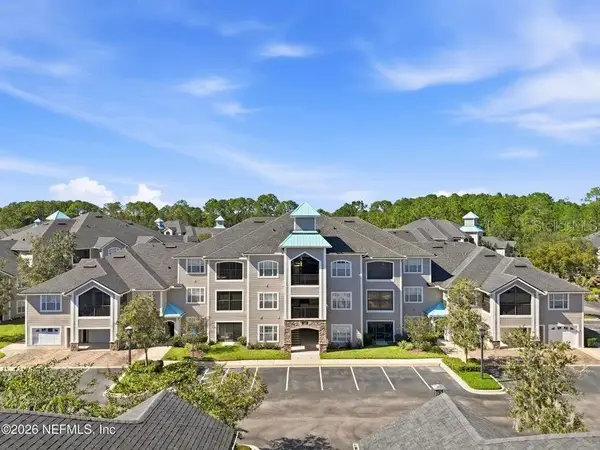 $275,000Active3 beds 2 baths1,364 sq. ft.
120 Legendary Drive #201, ST AUGUSTINE, FL 32092
MLS# O6453527Listed by: DOGWOOD REALTY - New
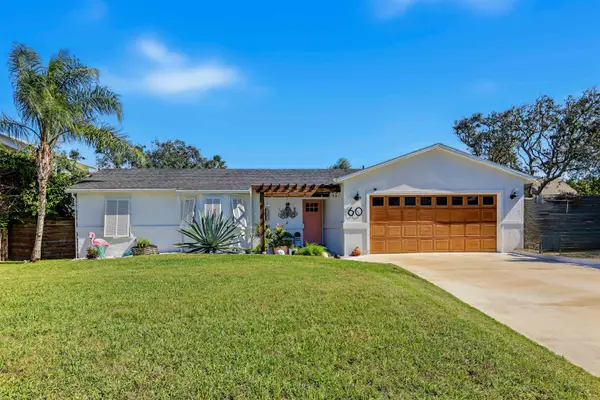 $669,000Active4 beds 3 baths1,459 sq. ft.
60 Kon Tiki Cir, St Augustine, FL 32080
MLS# 264691Listed by: COLDWELL BANKER PREMIER PROPERTIES (A1A BEACH) - New
 $315,000Active3 beds 2 baths1,418 sq. ft.
2052 W Lymington Way, St. Augustine, FL 32084
MLS# 2171272Listed by: PONTE VEDRA CLUB REALTY, INC.


Protect your home and budget from life's surprises with an Assurant Home Warranty, backed by a partner that supports you through every step of homeownership. Explore Plans.
© 2023 - 2026 ERA Franchise Systems LLC. All rights reserved. ERA Franchise Systems LLC fully supports the principles of the Fair Housing Act and the Equal Opportunity Act. ERA, ERA Real Estate powered, and their respective logos are registered service marks of ERA Franchise Systems LLC. Each office is independently owned and operated.