
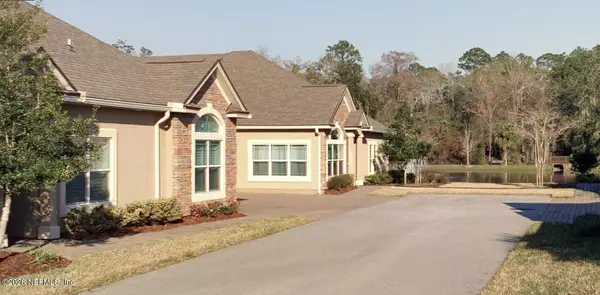
289 Weathered Edge Drive, Saint Augustine, FL 32092
Local realty services provided by:ERA ONETEAM REALTY
289 Weathered Edge Drive,St. Augustine, FL 32092
$575,000
- 4 Beds
- 3 Baths
- 2,491 sq. ft.
- Single family
- Pending
Listed by: eric rakers, william dane coussens
Office: united real estate gallery
MLS#:2153167
Source:JV
Price summary
- Price:$575,000
- Price per sq. ft.:$230.83
- Monthly HOA dues:$8.33
About this home
Beautifully appointed Landon Homes residence in the highly desirable TrailMark community! Situated on a premium 70' preserve homesite, this home offers luxury, privacy, and convenience. Features include wood-look tile flooring, 8' doors, tray ceilings with crown molding, and a spacious open-concept layout. The gourmet kitchen boasts quartz countertops, 42'' cabinets, a gas cooktop, and double wall ovens. Relax on the oversized screened lanai overlooking the fully fenced backyard and private preserve with no rear neighbors. Additional highlights include a new roof (May 2024), 3-car garage with epoxy flooring, tankless gas water heater, and a floored, walkable attic with pull-down stairs offering exceptional storage. Walk to TrailMark's resort-style pool, fitness center, parks, playgrounds, walking and biking trails, and dog park. Don't miss your opportunity to make this exceptional TrailMark home yours!!
Contact an agent
Home facts
- Year built:2018
- Subdivision & Development:Trailmark
- Listing ID #:2153167
- Added:102 day(s) ago
- Updated:October 06, 2026 at 08:46 AM
Rooms and interior
- Bedrooms:4
- Total bathrooms:3
- Full bathrooms:3
- Flooring:laminate, tile
- Bathrooms Description:Primary Bathroom - Shower No Tub
- Kitchen Description:Breakfast Bar, Dishwasher, Eat-in Kitchen, Gas Cooktop, Kitchen Island, Microwave, Pantry, Refrigerator
- Bedroom Description:Split Bedrooms
- Living area:2,491 sq. ft.
Heating and cooling
- Cooling:Central Air
- Heating:Central
- Central air:Yes
Structure and exterior
- Roof:Shingle
- Year built:2018
- Building area:2,491 sq. ft.
- Lot area:0.31 Acres
- Architectural Style:Ranch
- Construction Materials:Fiber Cement, Frame
Utilities
- Water:Public, Water Connected
- Sewer:Public Sewer, Sewer Connected
Finances and disclosures
- Price:$575,000
- Price per sq. ft.:$230.83
- Tax amount:$6,955 (2025)
Features and amenities
- Amenities:Basketball Court, Breakfast Bar, Children's Pool, Clubhouse, Eat-in Kitchen, Entrance Foyer, Fitness Center, Jogging Path, Split Bedrooms, Tennis Court(s), Walk-In Closet(s)
- Pool features:Children's Pool
Parking
- Parking description:Garage, Garage Door Opener
- Garage:Yes
- Garage spaces:3
New listings near 289 Weathered Edge Drive
- Coming Soon
 $425,000Coming Soon2 beds 2 baths
84 Amacano Lane, St. Augustine, FL 32084
MLS# 2167851Listed by: CHAD AND SANDY REAL ESTATE GROUP - Coming Soon
 $219,000Coming Soon2 beds 3 baths1,332 sq. ft.
229 Michelangelo Place, St. Augustine, FL 32084
MLS# 2167859Listed by: LPT REALTY LLC - Coming Soon
 $640,000Coming Soon5 beds 4 baths3,252 sq. ft.
353 Red Barn Road, St. Augustine, FL 32092
MLS# 2167876Listed by: KELLER WILLIAMS REALTY ATLANTIC PARTNERS SOUTHSIDE - Coming Soon
 $695,000Coming Soon5 beds 4 baths2,946 sq. ft.
407 S Hampton Club Way, St. Augustine, FL 32092
MLS# 2167750Listed by: BERKSHIRE HATHAWAY HOMESERVICES FLORIDA NETWORK REALTY - Coming Soon
 $699,000Coming Soon4 beds 3 baths2,756 sq. ft.
179 Greenview Lane, St. Augustine, FL 32092
MLS# 2167338Listed by: RE/MAX SPECIALISTS PV - Coming Soon
 $799,900Coming Soon5 beds 4 baths3,281 sq. ft.
620 Battersea Drive, St. Augustine, FL 32095
MLS# 2167211Listed by: KELLER WILLIAMS REALTY ATLANTIC PARTNERS ST. AUGUSTINE - Coming Soon
 $439,900Coming Soon4 beds 3 baths2,542 sq. ft.
709 Flowers Street, St. Augustine, FL 32092
MLS# 2167020Listed by: ATLAS COASTAL REALTY CORP - Coming SoonOpen Sat, 10am to 12pm
 $469,000Coming Soon4 beds 3 baths2,383 sq. ft.
52 Providence Drive, St. Augustine, FL 32092
MLS# 2166417Listed by: REAL BROKER LLC - New
 $389,000Active2 beds 2 baths1,646 sq. ft.
66 Ocale Ct, St Augustine, FL 32084
MLS# 264400Listed by: BERKSHIRE HATHAWAY HOMESERVICES FLORIDA NETWORK REALTY - New
 $349,000Active3 beds 3 baths1,182 sq. ft.
816 W 9th St, St Augustine, FL 32084
MLS# 264401Listed by: KELLER WILLIAMS REALTY ATLANTIC PARTNERS ST AUGUSTINE


Protect your home and budget from life's surprises with an Assurant Home Warranty, backed by a partner that supports you through every step of homeownership. Explore Plans.
© 2023 - 2026 ERA Franchise Systems LLC. All rights reserved. ERA Franchise Systems LLC fully supports the principles of the Fair Housing Act and the Equal Opportunity Act. ERA, ERA Real Estate powered, and their respective logos are registered service marks of ERA Franchise Systems LLC. Each office is independently owned and operated.