
549 Brandon Lakes Drive, Saint Augustine, FL 32092
Local realty services provided by:ERA ONETEAM REALTY
549 Brandon Lakes Drive,St. Augustine, FL 32092
$325,000
- 3 Beds
- 3 Baths
- 1,445 sq. ft.
- Townhouse
- Active
Upcoming open houses
- Sat, Nov 2111:00 am - 02:00 pm
Listed by: karen elaine platt
Office: keller williams st johns
MLS#:2174569
Source:JV
Price summary
- Price:$325,000
- Price per sq. ft.:$177.02
- Monthly HOA dues:$128
About this home
Welcome home to 549 Brandon Lakes Drive in Silverleaf's Brandon Lakes neighborhood! Built in 2024, this two-story townhome offers 3 bedrooms, 2.5 baths, and approximately 1,445 square feet of heated and cooled living space. Three bedrooms provide flexibility for guests, a home office, or your favorite hobbies. An attached garage adds convenient parking and storage, while two open porches offer space to enjoy the Florida air. Additional features include a tankless water heater, water softener, and an underground pet fencing system in the backyard. Enjoy access to Silverleaf's resort-style pools, splash pad, tennis and pickleball courts, playground, dog park, and walking and biking paths. This home is "move-in" ready. Discover newer construction paired with an active community lifestyle in St. Augustine—schedule your private showing today!
Contact an agent
Home facts
- Year built:2024
- Subdivision & Development:Brandon Lakes Townhomes
- Listing ID #:2174569
- Added:1 day(s) ago
- Updated:November 21, 2026 at 01:50 AM
Rooms and interior
- Bedrooms:3
- Total bathrooms:3
- Full bathrooms:2
- Half bathrooms:1
- Rooms Total:2
- Flooring:carpet, tile
- Bathrooms Description:Primary Bathroom - Shower No Tub
- Kitchen Description:Breakfast Bar, Dishwasher, Disposal, Eat-in Kitchen, Gas Cooktop, Gas Oven, Gas Range, Ice Maker, Kitchen Island, Microwave, Pantry, Refrigerator, Water Softener Owned
- Bedroom Description:Split Bedrooms
- Living area:1,445 sq. ft.
Heating and cooling
- Cooling:Central Air, Electric
- Heating:Central, Electric
- Central air:Yes
Structure and exterior
- Roof:Shingle
- Year built:2024
- Building area:1,445 sq. ft.
- Lot area:0.05 Acres
- Lot Features:Dead-end Street, Wooded
- Architectural Style:Traditional
- Construction Materials:Fiber Cement
- Exterior Features:Covered, Front Porch
Schools
- High school:Tocoi Creek
- Middle school:Pacetti Bay
- Elementary school:Wards Creek
Utilities
- Water:Public, Water Available, Water Connected
- Sewer:Public Sewer, Sewer Available, Sewer Connected
Finances and disclosures
- Price:$325,000
- Price per sq. ft.:$177.02
- Tax amount:$3,319 (2026)
Features and amenities
- Laundry features:Dryer, Washer
- Amenities:Breakfast Bar, Children's Pool, Clubhouse, Eat-in Kitchen, Entrance Foyer, Fitness Center, Jogging Path, Maintenance Grounds, Management - Full Time, Playground, Split Bedrooms, Tennis Court(s), Trash, Vaulted Ceiling(s), Walk-In Closet(s)
- Pool features:Children's Pool
Parking
- Parking description:Additional Parking, Assigned, Garage, Garage Door Opener
- Garage:Yes
- Garage spaces:1
New listings near 549 Brandon Lakes Drive
- Coming Soon
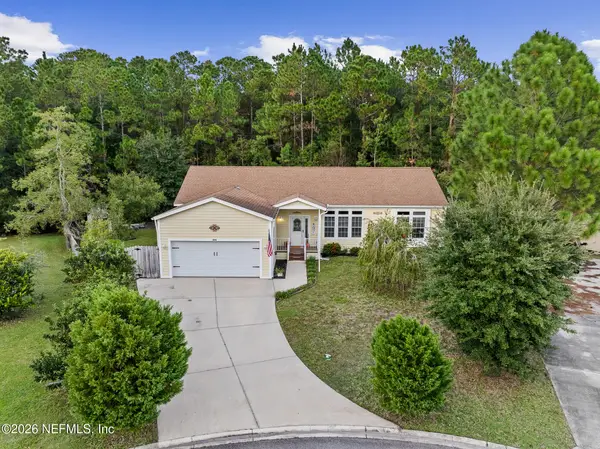 $370,000Coming Soon3 beds 4 baths1,800 sq. ft.
2516 Cactus Wren Court, St. Augustine, FL 32084
MLS# 2174706Listed by: STA REALTY - Coming Soon
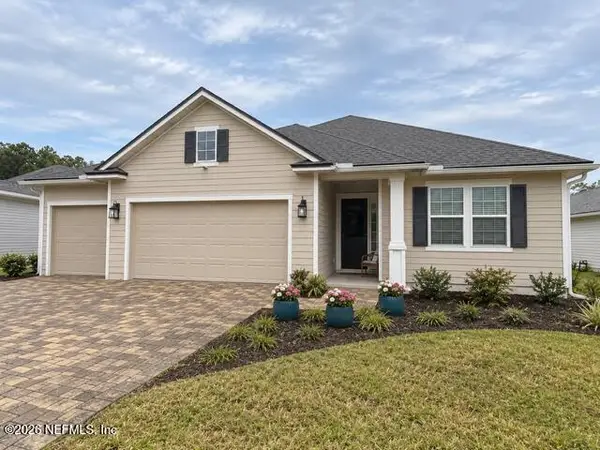 $580,000Coming Soon5 beds 3 baths2,670 sq. ft.
450 Goldenrod Drive, St. Augustine, FL 32092
MLS# 2174682Listed by: KELLER WILLIAMS ST JOHNS - Coming Soon
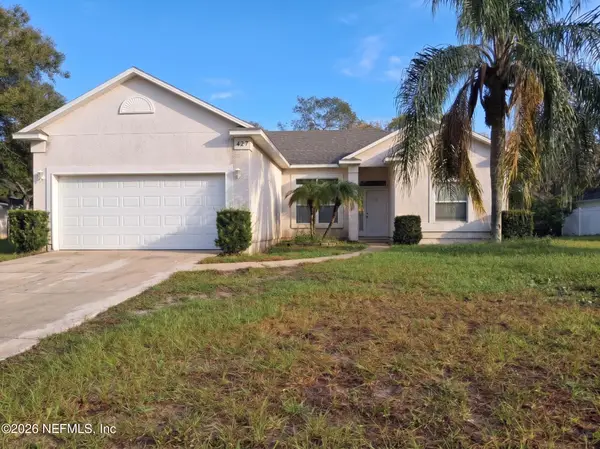 $297,000Coming Soon3 beds 2 baths1,415 sq. ft.
427 Gentian Road, St. Augustine, FL 32086
MLS# 2174702Listed by: WHOLESALE REALTY LLC - Coming Soon
 $385,000Coming Soon4 beds 3 baths2,212 sq. ft.
194 Tordera Lane, St. Augustine, FL 32084
MLS# 2174633Listed by: ACME CAPITAL REAL ESTATE SOLUTIONS, LLC - Coming Soon
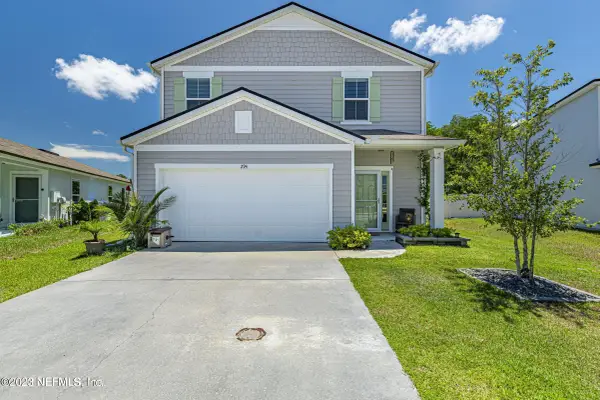 $440,000Coming Soon4 beds 3 baths2,482 sq. ft.
294 Ashby Landing Way, St. Augustine, FL 32086
MLS# 2174482Listed by: COLDWELL BANKER VANGUARD REALTY - Coming Soon
 $380,000Coming Soon4 beds 2 baths2,019 sq. ft.
2412 Woodstork Court, St. Augustine, FL 32092
MLS# 2173342Listed by: BERKSHIRE HATHAWAY HOMESERVICES, FLORIDA NETWORK REALTY - New
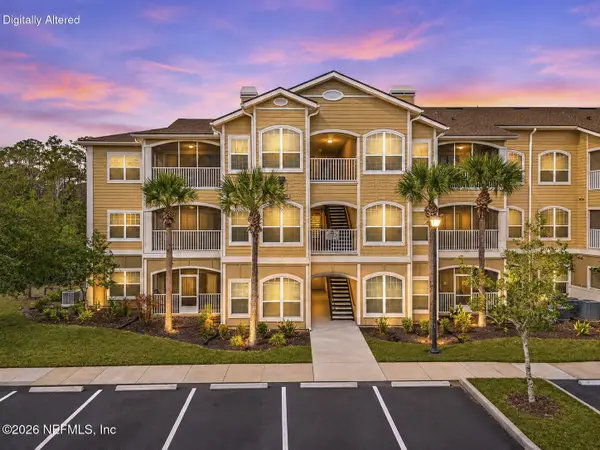 $199,991Active2 beds 2 baths1,049 sq. ft.
130 Old Town Parkway #2101, St. Augustine, FL 32084
MLS# 2174708Listed by: FLORIDA HOMES REALTY & MTG LLC - New
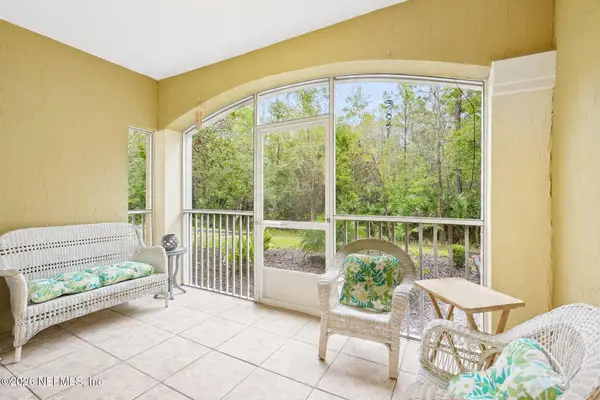 $219,500Active3 beds 2 baths1,173 sq. ft.
275 Old Village Center Circle #6102, St. Augustine, FL 32084
MLS# 2174698Listed by: EXP REALTY LLC - New
 $260,000Active3 beds 2 baths1,418 sq. ft.
131 Mariner Rd, St Augustine, FL 32086
MLS# 265016Listed by: WATSON REALTY CORP (US1 SOUTH) - New
 $468,500Active3 beds 2 baths1,668 sq. ft.
240 Wisteria Road, St Augustine, FL 32086
MLS# 265017Listed by: IHEART REALTY, INC


Protect your home and budget from life's surprises with an Assurant Home Warranty, backed by a partner that supports you through every step of homeownership. Explore Plans.
© 2023 - 2026 ERA Franchise Systems LLC. All rights reserved. ERA Franchise Systems LLC fully supports the principles of the Fair Housing Act and the Equal Opportunity Act. ERA, ERA Real Estate powered, and their respective logos are registered service marks of ERA Franchise Systems LLC. Each office is independently owned and operated.