
299 Rivercliff Trail, Saint Augustine, FL 32092
Local realty services provided by:ERA Fernandina Beach Realty
299 Rivercliff Trail,St. Augustine, FL 32092
$495,998
- 4 Beds
- 3 Baths
- 2,309 sq. ft.
- Single family
- Coming Soon
Listed by: dawn humphrey
Office: keller williams realty atlantic partners st. augustine
MLS#:2161846
Source:JV
Price summary
- Price:$495,998
- Price per sq. ft.:$214.81
- Monthly HOA dues:$19.67
About this home
Coming Soon listing, no showings. **Professional Photos Coming Soon** This 4-bedroom, 2.5-bath home with a preserve backyard is the rare one that's been genuinely well cared for. The split floor plan puts the private master suite on its own side, away from the secondary bedrooms which is a layout you'll appreciate every single day. The kitchen is the heart of it: an oversized center island, double ovens, cabinetry everywhere you look, real workspace to spread out, & all appliances included. Custom woodworking, accent walls, a stylish barn door & a cozy fireplace give the home character throughout & LVP flooring throughout. Out back, the screened paver lanai looks out over a nearly fully fenced yard and preserve beyond quiet, private, and yours. Practical upgrades are here too: paver driveway, gutters, water softener, reverse osmosis system and overhead garage storage. Then there's the community with a Fitness Center, lagoon pool, multi-lane lap pool, the Lazy Bird River, tennis courts, playgrounds, dog park, Palm Court Pavilion, Outpost Pavilion, walking trails and a kayak launch. Shopping and dining are minutes away, and the brand-new Trout Creek Academy, an A-rated K-8, is right here in the community....
Contact an agent
Home facts
- Year built:2019
- Subdivision & Development:Shearwater
- Listing ID #:2161846
- Updated:August 26, 2026 at 04:53 AM
Rooms and interior
- Bedrooms:4
- Total bathrooms:3
- Full bathrooms:2
- Half bathrooms:1
- Bathrooms Description:Primary Bathroom -Tub with Separate Shower
- Kitchen Description:Dishwasher, Disposal, Gas Cooktop, Kitchen Island, Microwave, Pantry, Refrigerator, Water Softener Owned
- Bedroom Description:Split Bedrooms
- Living area:2,309 sq. ft.
Heating and cooling
- Cooling:Central Air
- Heating:Central
- Central air:Yes
Structure and exterior
- Roof:Shingle
- Year built:2019
- Building area:2,309 sq. ft.
- Lot area:0.14 Acres
- Lot Features:Sprinklers In Front, Sprinklers In Rear
- Construction Materials:Fiber Cement
Schools
- High school:Beachside
- Middle school:Trout Creek Academy
- Elementary school:Trout Creek Academy
Utilities
- Water:Public, Water Connected
- Sewer:Public Sewer, Sewer Connected
Finances and disclosures
- Price:$495,998
- Price per sq. ft.:$214.81
- Tax amount:$7,044 (2025)
Features and amenities
- Laundry features:Dryer, Washer
- Amenities:Clubhouse, Fitness Center, Playground, Split Bedrooms, Tennis Court(s), Walk-In Closet(s)
Parking
- Parking description:Attached, Garage
- Garage:Yes
- Garage spaces:2
New listings near 299 Rivercliff Trail
- Coming Soon
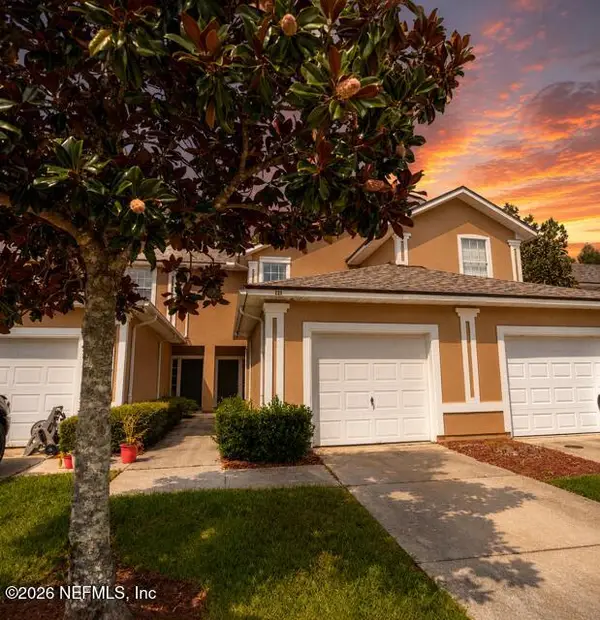 $249,000Coming Soon2 beds 3 baths1,346 sq. ft.
923 Scrub Jay Drive, St. Augustine, FL 32092
MLS# 2161508Listed by: KELLER WILLIAMS ST JOHNS - Coming Soon
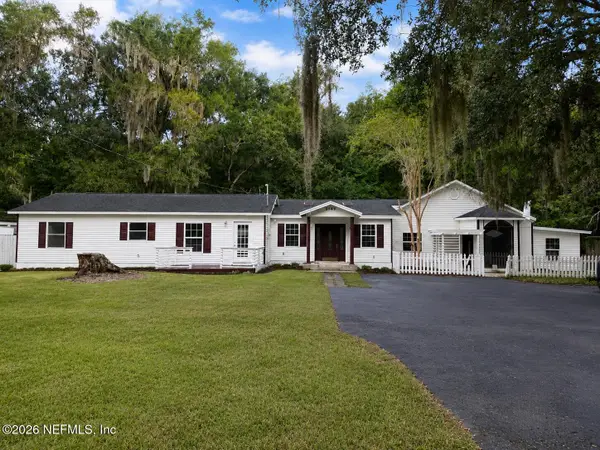 $465,000Coming Soon5 beds 4 baths2,869 sq. ft.
5149 Avenue D, St. Augustine, FL 32095
MLS# 2161428Listed by: DOORVINE REALTY LLC - Coming Soon
 $359,000Coming Soon2 beds 2 baths1,411 sq. ft.
955 Registry Boulevard #212, St. Augustine, FL 32092
MLS# 2161370Listed by: EDWIN BONNEAU, BROKER - Coming Soon
 $270,000Coming Soon3 beds 3 baths1,356 sq. ft.
74 Pittman Court, St. Augustine, FL 32086
MLS# 2161284Listed by: KELLER WILLIAMS REALTY ATLANTIC PARTNERS - Coming Soon
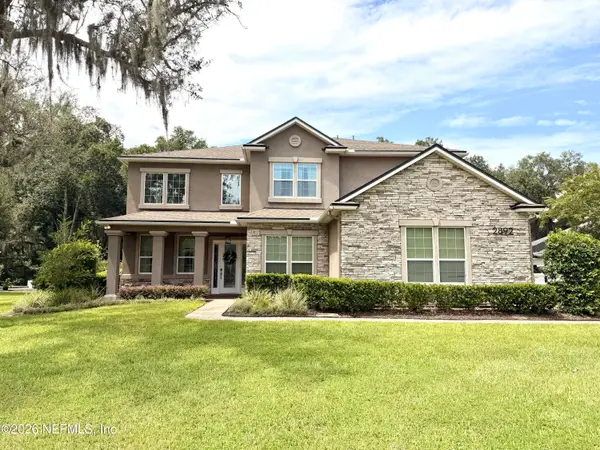 $1,100,000Coming Soon5 beds 5 baths4,124 sq. ft.
2892 Oakgrove Avenue, St. Augustine, FL 32092
MLS# 2161285Listed by: CHRISTIE'S INTERNATIONAL REAL ESTATE FIRST COAST - Coming Soon
 $349,990Coming Soon3 beds 2 baths1,709 sq. ft.
24 Green Turtle Lane, St. Augustine, FL 32086
MLS# 2160715Listed by: MOMENTUM REALTY - Coming Soon
 $469,900Coming Soon3 beds 2 baths2,080 sq. ft.
43 Katie Creek Court, St. Augustine, FL 32095
MLS# 2160609Listed by: MOXII PRO REALTY - Coming Soon
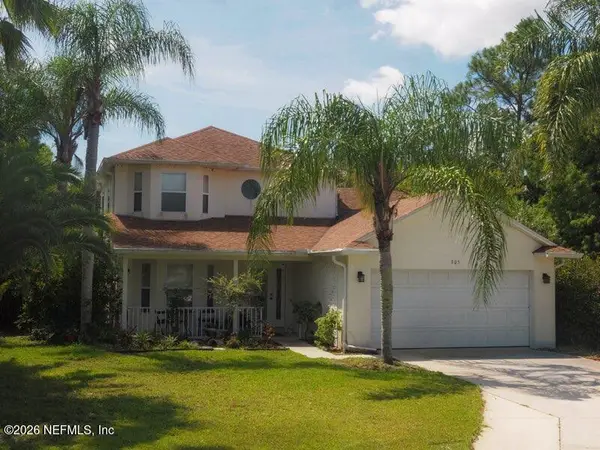 $480,000Coming Soon4 beds 3 baths1,793 sq. ft.
305 Eleuthera Court, St. Augustine, FL 32095
MLS# 2160467Listed by: LPT REALTY LLC - Coming Soon
 $580,000Coming Soon5 beds 3 baths2,645 sq. ft.
2447 Woodstork Court, St. Augustine, FL 32092
MLS# 2160478Listed by: MAVREALTY


Protect your home and budget from life's surprises with an Assurant Home Warranty, backed by a partner that supports you through every step of homeownership. Explore Plans.
© 2023 - 2026 ERA Franchise Systems LLC. All rights reserved. ERA Franchise Systems LLC fully supports the principles of the Fair Housing Act and the Equal Opportunity Act. ERA, ERA Real Estate powered, and their respective logos are registered service marks of ERA Franchise Systems LLC. Each office is independently owned and operated.