
2892 Oakgrove Avenue, Saint Augustine, FL 32092
Local realty services provided by:ERA ONETEAM REALTY
Listed by: dylan rigdon, terri rigdon pa
Office: christie's international real estate first coast
MLS#:2161285
Source:JV
Price summary
- Price:$1,050,000
- Price per sq. ft.:$254.61
- Monthly HOA dues:$216.67
About this home
There is something immediately special about the setting at 2892 Oakgrove Avenue. Set on an expansive 0.61-acre homesite beneath the canopy of beautiful century oaks, the property feels more like a private park than a typical neighborhood lot. A peaceful preserve creates a natural backdrop, while the enormous backyard offers an increasingly rare sense of space and possibility -- wonderful as it stands today, yet with plenty of room to create the pool and outdoor oasis of your dreams.
That sense of space continues the moment you step inside. Soaring two-story ceilings make a striking first impression in the living room, where an abundance of windows allows natural light to flood the interiors. Upgraded LVP flooring flows throughout the home, creating a fresh, cohesive feel, while the adjoining dining room is distinguished by elegant coffered ceilings.
At the heart of the home, the gourmet-inspired kitchen is designed for both everyday living and entertaining, with stainless-steel appliances, a center island, casual dining space, and a sink thoughtfully positioned beneath a window overlooking the back garden. The kitchen opens naturally to the family room, where built-in bookcases frame a gas fireplace and create a warm, inviting place to gather.
The main level also offers a private guest suite with its own ensuite bath, along with a separate powder bath for visitors. Upstairs, the enormous primary suite feels like a retreat of its own, complete with a spacious, spa-like ensuite bath and enormous walk-in closet. Three additional bedrooms and two additional bathrooms -- including a convenient Jack-and-Jill bath -- provide plenty of room for family, guests, or a home office, while an upstairs laundry room adds everyday convenience.
Outside, the scale of the property continues to impress. An oversized three-car garage provides exceptional storage and room for a workshop, while the expansive paver driveway offers abundant additional parking. But it is the backyard that truly sets this property apart: sprawling lawn, magnificent century oaks, a peaceful preserve backdrop, and seemingly endless possibilities for outdoor living.
Life beyond the residence is equally compelling. Set within the guard-gated King & Bear community, residents enjoy an impressive collection of amenities and a lifestyle surrounded by recreation and natural beauty. Shopping and dining at World Golf Village are just minutes away, with the area's new town center bringing even more conveniences close to home. And when the mood calls for historic streets, celebrated restaurants, galleries, and the unmistakable charm of St. Augustine, it is all within easy reach....
Contact an agent
Home facts
- Year built:2015
- Subdivision & Development:Wgv King Andbear
- Listing ID #:2161285
- Added:45 day(s) ago
- Updated:October 06, 2026 at 12:49 PM
Rooms and interior
- Bedrooms:5
- Total bathrooms:5
- Full bathrooms:4
- Half bathrooms:1
- Bathrooms Description:Primary Bathroom -Tub with Separate Shower
- Kitchen Description:Breakfast Bar, Dishwasher, Disposal, Eat-in Kitchen, Electric Cooktop, Kitchen Island, Microwave, Pantry, Refrigerator, Water Softener Owned
- Living area:4,124 sq. ft.
Heating and cooling
- Cooling:Central Air, Electric
- Heating:Central, Electric
- Central air:Yes
Structure and exterior
- Roof:Shingle
- Year built:2015
- Building area:4,124 sq. ft.
- Lot area:0.61 Acres
- Lot Features:Sprinklers In Front, Sprinklers In Rear
- Architectural Style:Traditional
- Construction Materials:Frame, Stucco
- Exterior Features:Covered, Screened
Utilities
- Water:Public, Water Connected
- Sewer:Public Sewer, Sewer Connected
Finances and disclosures
- Price:$1,050,000
- Price per sq. ft.:$254.61
- Tax amount:$12,160 (2025)
Features and amenities
- Laundry features:Dryer, Washer
- Amenities:Breakfast Bar, Built-in Features, Clubhouse, Eat-in Kitchen, Fitness Center, Gated, Guest Suite, Playground, Tennis Court(s), Walk-In Closet(s)
Parking
- Parking description:Attached, Garage
- Garage:Yes
- Garage spaces:3
New listings near 2892 Oakgrove Avenue
- Coming Soon
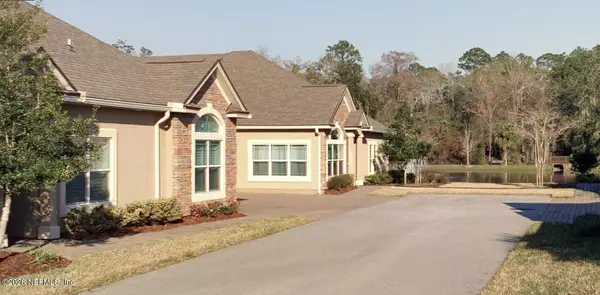 $425,000Coming Soon2 beds 2 baths
84 Amacano Lane, St. Augustine, FL 32084
MLS# 2167851Listed by: CHAD AND SANDY REAL ESTATE GROUP - Coming Soon
 $219,000Coming Soon2 beds 3 baths1,332 sq. ft.
229 Michelangelo Place, St. Augustine, FL 32084
MLS# 2167859Listed by: LPT REALTY LLC - Coming Soon
 $640,000Coming Soon5 beds 4 baths3,252 sq. ft.
353 Red Barn Road, St. Augustine, FL 32092
MLS# 2167876Listed by: KELLER WILLIAMS REALTY ATLANTIC PARTNERS SOUTHSIDE - Coming SoonOpen Sun, 2 to 4pm
 $695,000Coming Soon5 beds 4 baths2,946 sq. ft.
407 S Hampton Club Way, St. Augustine, FL 32092
MLS# 2167750Listed by: BERKSHIRE HATHAWAY HOMESERVICES FLORIDA NETWORK REALTY - Coming Soon
 $699,000Coming Soon4 beds 3 baths2,756 sq. ft.
179 Greenview Lane, St. Augustine, FL 32092
MLS# 2167338Listed by: RE/MAX SPECIALISTS PV - Coming Soon
 $799,900Coming Soon5 beds 4 baths3,281 sq. ft.
620 Battersea Drive, St. Augustine, FL 32095
MLS# 2167211Listed by: KELLER WILLIAMS REALTY ATLANTIC PARTNERS ST. AUGUSTINE - Coming Soon
 $439,900Coming Soon4 beds 3 baths2,542 sq. ft.
709 Flowers Street, St. Augustine, FL 32092
MLS# 2167020Listed by: ATLAS COASTAL REALTY CORP - Coming SoonOpen Sat, 10am to 12pm
 $469,000Coming Soon4 beds 3 baths2,383 sq. ft.
52 Providence Drive, St. Augustine, FL 32092
MLS# 2166417Listed by: REAL BROKER LLC - New
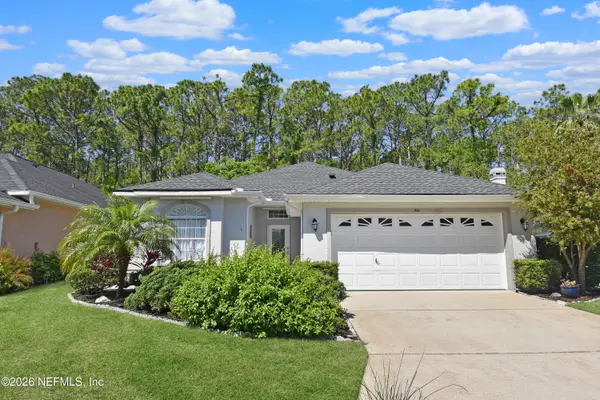 $387,000Active2 beds 2 baths1,613 sq. ft.
561 Boxwood Place, St. Augustine, FL 32086
MLS# 2167980Listed by: ENDLESS SUMMER REALTY - New
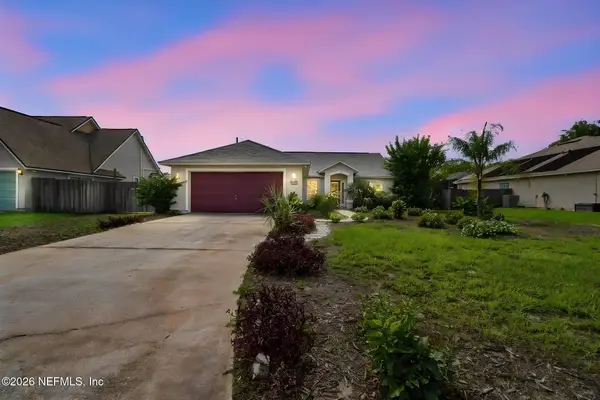 $340,000Active3 beds 2 baths1,451 sq. ft.
317 S Churchill Drive, St. Augustine, FL 32086
MLS# 2167981Listed by: KELLER WILLIAMS REALTY ATLANTIC PARTNERS ST. AUGUSTINE


Protect your home and budget from life's surprises with an Assurant Home Warranty, backed by a partner that supports you through every step of homeownership. Explore Plans.
© 2023 - 2026 ERA Franchise Systems LLC. All rights reserved. ERA Franchise Systems LLC fully supports the principles of the Fair Housing Act and the Equal Opportunity Act. ERA, ERA Real Estate powered, and their respective logos are registered service marks of ERA Franchise Systems LLC. Each office is independently owned and operated.