
301 San Antonio Drive, Saint Augustine, FL 32086
Local realty services provided by:ERA ONETEAM REALTY
301 San Antonio Drive,St Augustine, FL 32086
$479,900
- 3 Beds
- 2 Baths
- 1,770 sq. ft.
- Single family
- Active
Listed by: beverly daniel, dirk schroeder
Office: century 21 st augustine properties
MLS#:264613
Source:FL_SASJCBR
Price summary
- Price:$479,900
- Price per sq. ft.:$271.13
- Monthly HOA dues:$35
About this home
Enjoy overlooking a Pond and the Woods beyond in this EAST FACING Backyard - a PREMIUM LOCATION for this newly built 3BR/2BA/2GAR Home (even the Builder can't' replace it at this cost). It's in immaculate condition and still under Warranty. Abundance of nice features: the "Great Room" - Living, Dining & Kitchen has 10' ceilings and overlook the Backyard (as does the Main BR), Gas Range, Pantry, Island and Counters are Quartz, Covered Patio has Gas Stubbed-In, Main BR Closet is XL - 14' x 5.5' and Walk-In Shower is 60" x 42", classy Pendant Lights, 3rd BR has Bench-Window, front & rear gutters. Love it for the View & Location and the rest of the home shows like a Model. Sabal Estates is located within the Community of St. Augustine Shores has an unmatched set of amenities than most neighborhoods in the immediate 15-minute radius from St. Augustine. The Crown Jewel of "The Shores" is the "Riverview Club" Community Amenity Center - a 15-ACRE Intracoastal Waterfront property featuring the 13,000 SF Riverview Club with an adjoining Pool and Cabana. The Riverview Club is used for the many activities that are available all week and it can be rented for events including weddings. The property also features a Pier on the Intracoastal Waterway which is for fishing or for relaxing in the Gazebo (gated access). There's is a fenced children's playground between the clubhouse and pier and a canopied Outdoor Party Deck....
Contact an agent
Home facts
- Year built:2026
- Subdivision & Development:Sabal Estates
- Listing ID #:264613
- Added:5 day(s) ago
- Updated:October 27, 2026 at 05:01 PM
Rooms and interior
- Bedrooms:3
- Total bathrooms:2
- Full bathrooms:2
- Flooring:Tile
- Dining Description:Combo
- Bathrooms Description:Shower Only
- Kitchen Description:Dishwasher, Disposal, Microwave, Range, Refrigerator
- Bedroom Description:Master Bedroom on Level 1
- Basement Description:Slab
- Living area:1,770 sq. ft.
Heating and cooling
- Cooling:Central, Electric
- Heating:Central, Electric, Heat Pump
Structure and exterior
- Roof:Shingle
- Year built:2026
- Building area:1,770 sq. ft.
- Lot area:0.32 Acres
- Lot Features:Conservation Backyard, Paved
- Architectural Style:Single Family Home
- Construction Materials:Frame, Stone
- Exterior Features:Auto Sprinkler, Clubhouse, Community Dock, Golf
- Foundation Description:Slab
- Levels:1 Story
Schools
- High school:Pedro Menendez
- Middle school:Gamble Rogers
- Elementary school:W. D. Hartley
Utilities
- Water:County
- Sewer:Sewer
Finances and disclosures
- Price:$479,900
- Price per sq. ft.:$271.13
- Tax amount:$539
Features and amenities
- Laundry features:Dryer, Washer
- Amenities:Auto Sprinkler, Bedroom Downstairs, Cathedral Ceiling, Insulated Windows, Internet, Window Treatments
- Pool features:Community Pool Unheated
Parking
- Parking description:2 Car Garage, Attached, Rv/Boat Parking
- Garage spaces:2
New listings near 301 San Antonio Drive
- Coming Soon
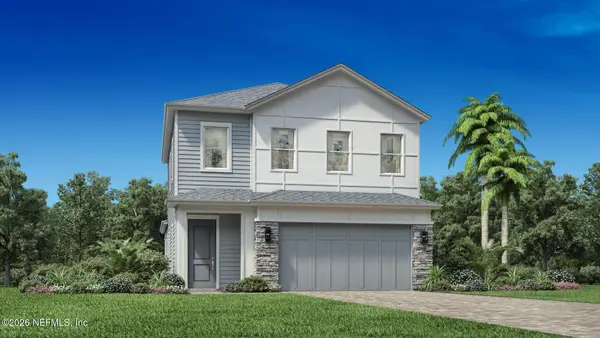 $650,000Coming Soon3 beds 3 baths2,377 sq. ft.
148 Bedford Terrace, St. Augustine, FL 32092
MLS# 2170308Listed by: JACKSONVILLE TBI REALTY, LLC - Coming Soon
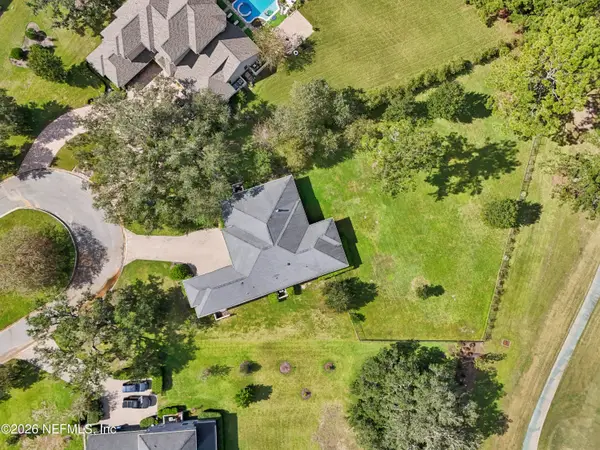 $1,235,000Coming Soon3 beds 3 baths3,115 sq. ft.
2852 Oakgrove Avenue, St. Augustine, FL 32092
MLS# 2169628Listed by: REMAX WELCOME HOME - Coming Soon
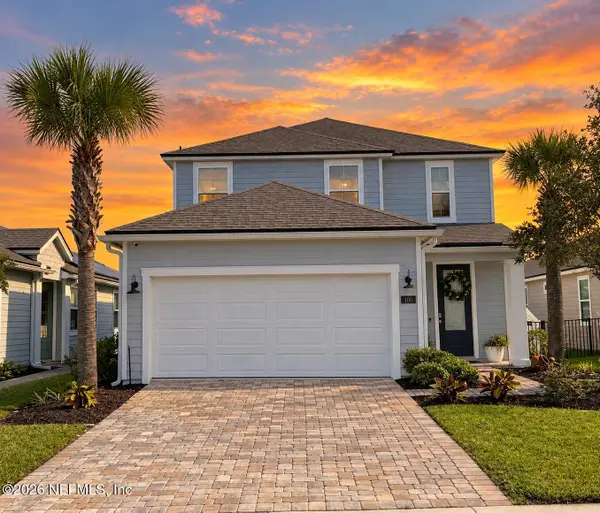 $425,000Coming Soon3 beds 3 baths2,045 sq. ft.
100 Silverleaf Village Drive, St. Augustine, FL 32092
MLS# 2169573Listed by: KELLER WILLIAMS ST JOHNS - Coming Soon
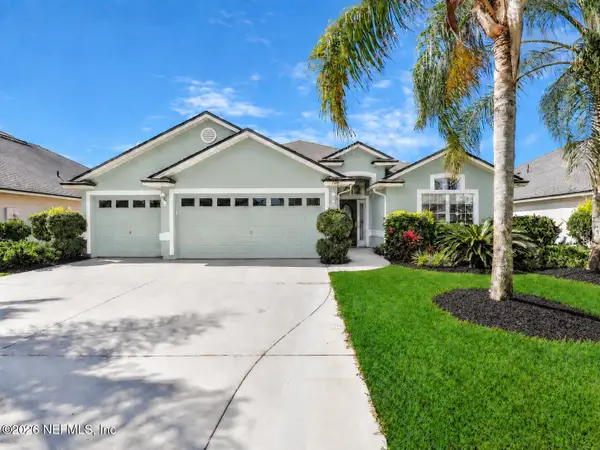 $439,900Coming Soon4 beds 3 baths2,542 sq. ft.
709 Flowers Street, St. Augustine, FL 32092
MLS# 2167020Listed by: ATLAS COASTAL REALTY CORP - New
 $650,000Active3 beds 2 baths2,014 sq. ft.
804 Doral Court, St. Augustine, FL 32080
MLS# 2171092Listed by: KELLER WILLIAMS REALTY ATLANTIC PARTNERS ST. AUGUSTINE - New
 $699,000Active4 beds 3 baths2,960 sq. ft.
299 Appaloosa Avenue, ST AUGUSTINE, FL 32095
MLS# FC322321Listed by: ONE SOTHEBYS INTERNATIONAL - New
 $286,500Active2 beds 2 baths1,305 sq. ft.
16114 Harbour Vista Way, St. Augustine, FL 32080
MLS# 2171028Listed by: KELLER WILLIAMS REALTY ATLANTIC PARTNERS ST. AUGUSTINE - New
 $319,000Active3 beds 1 baths916 sq. ft.
102 Jupiter Road, St. Augustine, FL 32086
MLS# 2171051Listed by: WATSON REALTY CORP - New
 $699,000Active4 beds 3 baths2,960 sq. ft.
299 Appaloosa Avenue, St. Augustine, FL 32095
MLS# 2171062Listed by: ONE SOTHEBY'S INTERNATIONAL REALTY - New
 $169,000Active2 beds 2 baths902 sq. ft.
4 Navarra Ct, St Augustine, FL 32086
MLS# 264673Listed by: COLDWELL BANKER PREMIER PROPERTIES (A1A BEACH)


Protect your home and budget from life's surprises with an Assurant Home Warranty, backed by a partner that supports you through every step of homeownership. Explore Plans.
© 2023 - 2026 ERA Franchise Systems LLC. All rights reserved. ERA Franchise Systems LLC fully supports the principles of the Fair Housing Act and the Equal Opportunity Act. ERA, ERA Real Estate powered, and their respective logos are registered service marks of ERA Franchise Systems LLC. Each office is independently owned and operated.