
303 Golden Lake Loop, Saint Augustine, FL 32084
Local realty services provided by:ERA ONETEAM REALTY
303 Golden Lake Loop,St Augustine, FL 32084
$249,000
- 3 Beds
- 2 Baths
- 1,473 sq. ft.
- Condominium
- Active
Listed by: charlene garra
Office: keller williams realty atlantic partners st augustine
MLS#:263681
Source:FL_SASJCBR
Price summary
- Price:$249,000
- Price per sq. ft.:$169.04
- Monthly HOA dues:$299
About this home
Top-floor, end-unit, and the largest floorpan w/ 1473 sq. ft. This 3-bedroom, 2-bath in The Lofts at Sebastian Cove featuring stylish brand new floors throughout and the safety and convenience of direct garage access. All new interior paint, screened porched for relaxing. Includes a full-sized washer and dryer. Enjoy top-tier community amenities including a pool, playground, and fitness center. Low-maintenance condo living just minutes from I-95, outlet shopping, and historic St. Augustine! New AC unit installed 2025.
Contact an agent
Home facts
- Year built:2011
- Subdivision & Development:The Loft At Sebastian Cove
- Listing ID #:263681
- Added:1 day(s) ago
- Updated:August 16, 2026 at 03:05 PM
Rooms and interior
- Bedrooms:3
- Total bathrooms:2
- Full bathrooms:2
- Flooring:Carpet, Laminate Wood, Tile
- Bathrooms Description:Shower Only
- Kitchen Description:Dishwasher, Disposal, Microwave, Range, Refrigerator
- Bedroom Description:Master Bedroom on Level 2
- Living area:1,473 sq. ft.
Heating and cooling
- Cooling:Central, Electric
- Heating:Central, Electric
Structure and exterior
- Roof:Shingle
- Year built:2011
- Building area:1,473 sq. ft.
- Construction Materials:Frame, Stucco
- Exterior Features:Exercise, Screened Porch
- Levels:2 Stories
Schools
- High school:St. Augustine
- Middle school:Murray
- Elementary school:Crookshank
Utilities
- Water:City
- Sewer:Sewer
Finances and disclosures
- Price:$249,000
- Price per sq. ft.:$169.04
- Tax amount:$2,948
Features and amenities
- Laundry features:Dryer, Washer
- Amenities:Cathedral Ceiling, Ceiling Fans, Chandelier, Internet, Window Treatments
- Pool features:Community Pool Unheated
Parking
- Parking description:1 Car Garage
- Garage spaces:1
New listings near 303 Golden Lake Loop
 $360,278Pending2 beds 2 baths1,709 sq. ft.
154 Penelope Place, St. Augustine, FL 32092
MLS# 2160382Listed by: OLYMPUS EXECUTIVE REALTY, INC $360,278Pending2 beds 2 baths1,709 sq. ft.
164 Penelope Place, St. Augustine, FL 32092
MLS# 2160383Listed by: OLYMPUS EXECUTIVE REALTY, INC- New
 $500,000Active2 beds 2 baths878 sq. ft.
880 A1a Beach Blvd #5121, St Augustine, FL 32080
MLS# 263686Listed by: BERKSHIRE HATHAWAY HOMESERVICES FLORIDA NETWORK REALTY - New
 $599,000Active4 beds 2 baths1,304 sq. ft.
237 Riberia Street, St. Augustine, FL 32084
MLS# 2160371Listed by: CHAD AND SANDY REAL ESTATE GROUP - New
 $2,500,000Active3 beds 5 baths2,939 sq. ft.
129 Relajado Way, St. Augustine, FL 32084
MLS# 2160368Listed by: PONTE VEDRA CLUB REALTY, INC. - New
 $479,500Active3 beds 2 baths1,692 sq. ft.
35 Bella Drive, St. Augustine, FL 32086
MLS# 2160357Listed by: RE/MAX BLUE COAST - New
 $449,900Active4 beds 3 baths1,930 sq. ft.
206 Little Owl Lane, St Augustine, FL 32086
MLS# 263682Listed by: RENOWN REALTY LLC - New
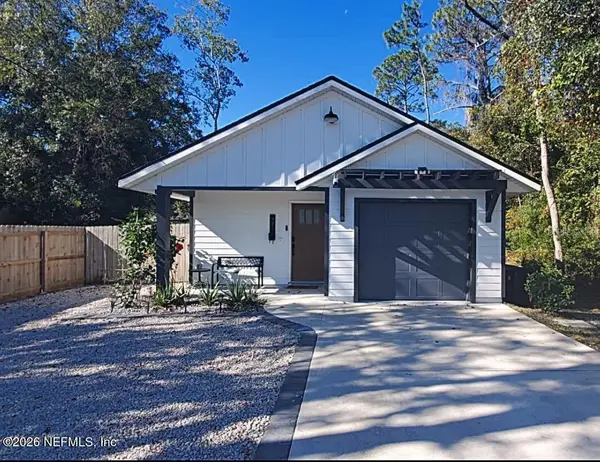 $360,000Active3 beds 2 baths1,272 sq. ft.
721 N Volusia Street, ST AUGUSTINE, FL 32084
MLS# O6433784Listed by: DOGWOOD REALTY - Coming Soon
 $464,000Coming Soon3 beds 2 baths
490 Windermere Way, St. Augustine, FL 32095
MLS# 2160290Listed by: EXP REALTY LLC


Protect your home and budget from life's surprises with an Assurant Home Warranty, backed by a partner that supports you through every step of homeownership. Explore Plans.
© 2023 - 2026 ERA Franchise Systems LLC. All rights reserved. ERA Franchise Systems LLC fully supports the principles of the Fair Housing Act and the Equal Opportunity Act. ERA, ERA Real Estate powered, and their respective logos are registered service marks of ERA Franchise Systems LLC. Each office is independently owned and operated.