
308 High Tide Drive #201, Saint Augustine, FL 32080
Local realty services provided by:ERA ONETEAM REALTY
308 High Tide Drive #201,St. Augustine, FL 32080
$629,900
- 3 Beds
- 2 Baths
- 2,210 sq. ft.
- Condominium
- Active
Upcoming open houses
- Sat, Aug 0112:00 pm - 01:00 pm
Listed by: tammy poirrier ware
Office: christie's international real estate first coast
MLS#:2157580
Source:JV
Price summary
- Price:$629,900
- Price per sq. ft.:$285.02
- Monthly HOA dues:$659
About this home
Island Living at Its Finest -- Move-In-Ready Condo in Sea Grove. This stunning 3-bedroom, 2-bathroom condo offers over 2,200 square feet of thoughtfully designed living space, complete with all the benefits of island living, without the maintenance. As you enter, you'll find garage parking on the first floor with private interior access. Head upstairs to the main living area and discover a luxury treehouse vibe where abundant natural light, high ceilings, and beautiful views create a serene and inviting atmosphere. The open-concept floor plan seamlessly blends the living room, dining area, and kitchen, making it ideal for entertaining while the screened patio offers countless hours of peace and relaxation. The spacious primary suite features a spa-inspired en-suite bathroom, while the two guest bedrooms are tucked away in a private wing, complete with a balcony which are perfect for family or visitors. Enjoy community amenities, including a pool, a basketball court, and a kayak launch. Take advantage of a location within walking distance to local dining, a library and a post office, offering the perfect blend of recreation and everyday convenience....
Contact an agent
Home facts
- Year built:2006
- Listing ID #:2157580
- Added:1 day(s) ago
- Updated:July 30, 2026 at 02:56 AM
Rooms and interior
- Bedrooms:3
- Total bathrooms:2
- Full bathrooms:2
- Rooms Total:6
- Flooring:carpet, tile
- Bathrooms Description:Primary Bathroom -Tub with Separate Shower
- Kitchen Description:Breakfast Bar, Breakfast Nook, Dishwasher, Disposal, Eat-in Kitchen, Electric Range, Microwave, Refrigerator
- Bedroom Description:Split Bedrooms
- Living area:2,210 sq. ft.
Heating and cooling
- Cooling:Central Air
- Heating:Central
- Central air:Yes
Structure and exterior
- Roof:Metal
- Year built:2006
- Building area:2,210 sq. ft.
- Construction Materials:Fiber Cement, Frame
- Exterior Features:Balcony, Covered, Front Porch, Screened
- Levels:2 Story
Schools
- High school:Pedro Menendez
- Middle school:Sebastian
- Elementary school:R. B. Hunt
Utilities
- Water:Public, Water Connected
- Sewer:Public Sewer, Sewer Connected
Finances and disclosures
- Price:$629,900
- Price per sq. ft.:$285.02
- Tax amount:$5,806 (2024)
Features and amenities
- Laundry features:Dryer, Washer
- Amenities:Basketball Court, Boat Dock, Breakfast Bar, Breakfast Nook, Eat-in Kitchen, Entrance Foyer, Jogging Path, Split Bedrooms
Parking
- Parking description:Additional Parking, Attached, Garage, Garage Door Opener, Guest
- Garage:Yes
- Garage spaces:1
New listings near 308 High Tide Drive #201
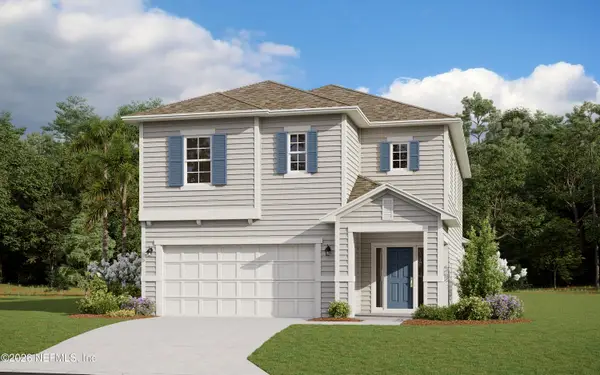 $599,990Pending4 beds 3 baths2,500 sq. ft.
1005 Brook Forest Drive, St. Augustine, FL 32092
MLS# 2157652Listed by: OLYMPUS EXECUTIVE REALTY, INC- New
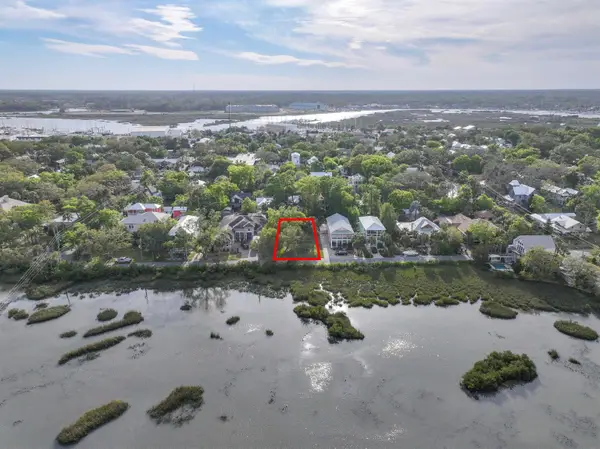 $725,000Active0.24 Acres
160 Washington St., St Augustine, FL 32084
MLS# 263458Listed by: FLORIDA HOMES REALTY & MORTGAGE - New
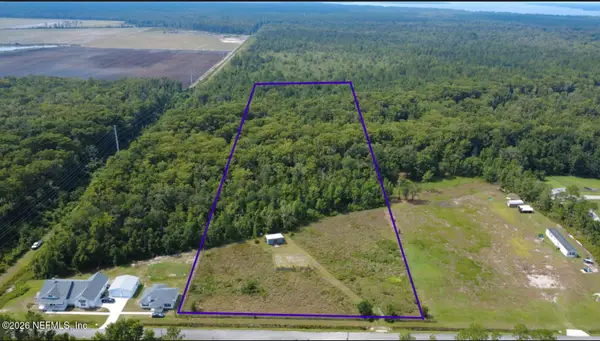 $350,000Active9.78 Acres
6985 Woodward Road, St. Augustine, FL 32092
MLS# 2157650Listed by: MOMENTUM REALTY 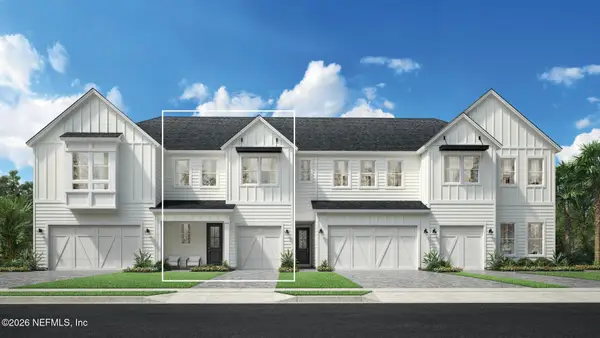 $412,000Active3 beds 3 baths2,002 sq. ft.
132 Delwood Way, St. Augustine, FL 32092
MLS# 2146486Listed by: JACKSONVILLE TBI REALTY, LLC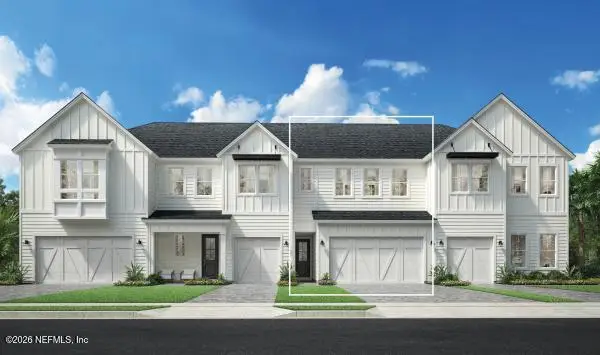 $399,000Active3 beds 3 baths2,013 sq. ft.
138 Delwood Way, St. Augustine, FL 32092
MLS# 2146491Listed by: JACKSONVILLE TBI REALTY, LLC- New
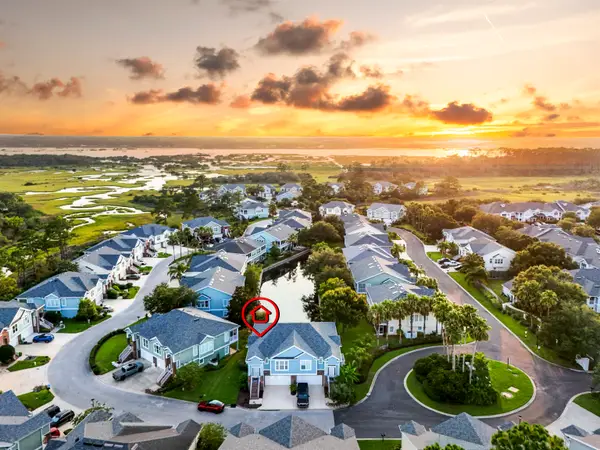 $509,000Active3 beds 4 baths2,171 sq. ft.
110 Sunset Circle South, St Augustine, FL 32080
MLS# 263455Listed by: THE NEWCOMER GROUP - New
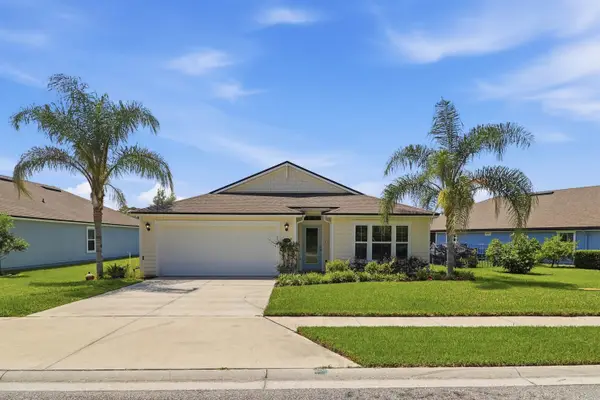 $525,000Active4 beds 2 baths1,856 sq. ft.
216 Lost Lake Dr, St Augustine, FL 32086
MLS# 263456Listed by: KELLER WILLIAMS REALTY ATLANTIC PARTNERS ST AUGUSTINE - Open Sun, 12 to 3pmNew
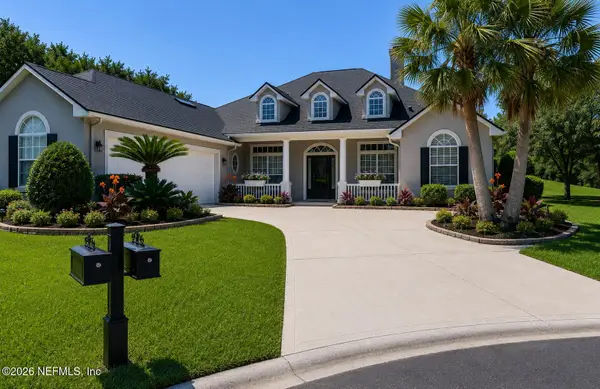 $875,000Active5 beds 4 baths3,729 sq. ft.
2625 Tunbridge Lane, St. Augustine, FL 32092
MLS# 2157569Listed by: ONE SOTHEBY'S INTERNATIONAL REALTY - New
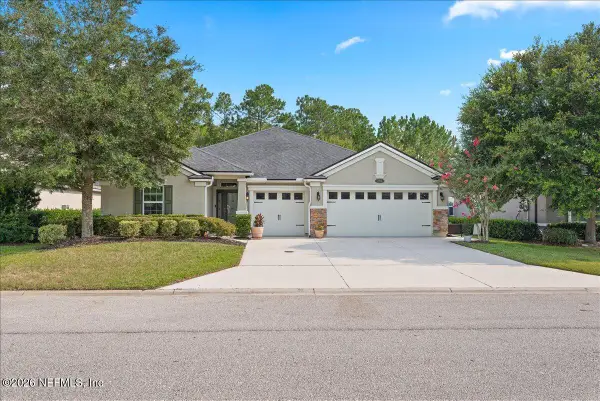 $638,000Active4 beds 4 baths2,800 sq. ft.
255 Split Oak Road, St. Augustine, FL 32092
MLS# 2157575Listed by: HERRON REAL ESTATE LLC - New
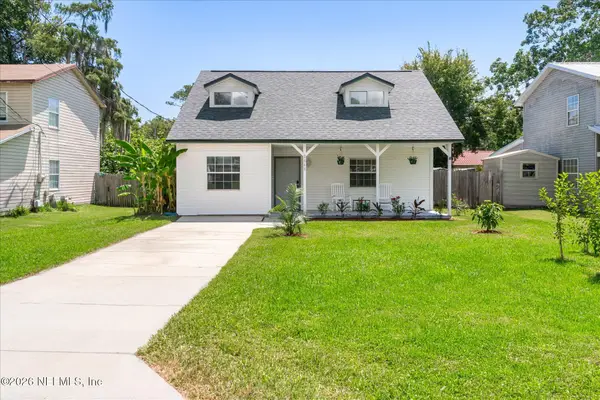 $255,000Active3 beds 2 baths1,280 sq. ft.
2848 N Third Street, St. Augustine, FL 32084
MLS# 2157576Listed by: REAL BROKER LLC


Protect your home and budget from life's surprises with an Assurant Home Warranty, backed by a partner that supports you through every step of homeownership. Explore Plans.
© 2023 - 2026 ERA Franchise Systems LLC. All rights reserved. ERA Franchise Systems LLC fully supports the principles of the Fair Housing Act and the Equal Opportunity Act. ERA, ERA Real Estate powered, and their respective logos are registered service marks of ERA Franchise Systems LLC. Each office is independently owned and operated.