
2625 Tunbridge Lane, Saint Augustine, FL 32092
Local realty services provided by:ERA ONETEAM REALTY
2625 Tunbridge Lane,St. Augustine, FL 32092
$875,000
- 5 Beds
- 4 Baths
- 3,729 sq. ft.
- Single family
- Pending
Listed by: merrill engelhardt
Office: one sotheby's international realty
MLS#:2157569
Source:JV
Price summary
- Price:$875,000
- Price per sq. ft.:$234.65
- Monthly HOA dues:$110.83
About this home
Beautifully updated five bedroom, four bath home with three car garage, private office with French doors, and one of the most spectacular water and golf course views in South Hampton! Tucked away on a quiet cul-de-sac, this light-filled home offers soaring ceilings, abundant windows, fresh interior paint, and a warm, inviting fireplace. The thoughtfully designed floor plan features all four main bedrooms on the first floor, while the oversized upstairs bonus room with a full bath serves perfectly as a fifth bedroom, guest suite, media room, or flex space. French doors open to a screened lanai with a heated pool, creating seamless indoor-outdoor living. The spacious side yard offers endless possibilities for gardening, play, pets, or simply relaxing while enjoying the breathtaking views. Residents enjoy resort-style amenities including a pool, clubhouse, playground, basketball courts, and access to the golf club.
Contact an agent
Home facts
- Year built:2003
- Subdivision & Development:South Hampton
- Listing ID #:2157569
- Added:56 day(s) ago
- Updated:September 24, 2026 at 08:25 AM
Rooms and interior
- Bedrooms:5
- Total bathrooms:4
- Full bathrooms:4
- Flooring:carpet, wood
- Bathrooms Description:Primary Bathroom -Tub with Separate Shower
- Kitchen Description:Dishwasher, Eat-in Kitchen, Gas Cooktop, Microwave, Refrigerator, Water Softener Owned
- Living area:3,729 sq. ft.
Heating and cooling
- Cooling:Central Air
- Heating:Central
- Central air:Yes
Structure and exterior
- Roof:Shingle
- Year built:2003
- Building area:3,729 sq. ft.
- Lot area:0.54 Acres
- Lot Features:On Golf Course
- Architectural Style:Contemporary
- Construction Materials:Stucco
- Exterior Features:Screened
Schools
- High school:Beachside
- Middle school:Switzerland Point
- Elementary school:Timberlin Creek
Utilities
- Water:Public, Water Connected
- Sewer:Public Sewer
Finances and disclosures
- Price:$875,000
- Price per sq. ft.:$234.65
- Tax amount:$8,516 (2025)
Features and amenities
- Laundry features:Dryer, Washer
- Amenities:Eat-in Kitchen, Entrance Foyer, Fitness Center, Playground, Primary Downstairs, Tennis Court(s)
- Pool features:In Ground
Parking
- Parking description:Garage
- Garage:Yes
- Garage spaces:3
New listings near 2625 Tunbridge Lane
- Coming Soon
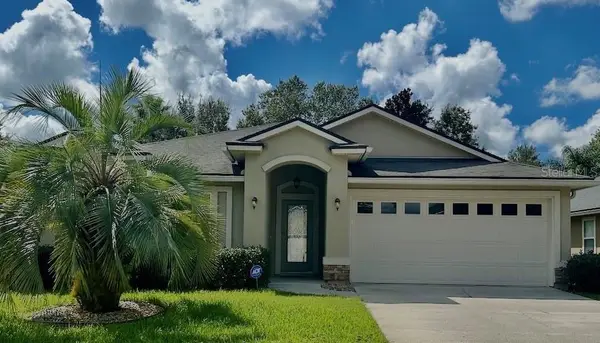 $395,000Coming Soon4 beds 2 baths1,897 sq. ft.
723 Mandarin Terrace, ST AUGUSTINE, FL 32092
MLS# GC543721Listed by: HERRON REAL ESTATE LLC - Coming Soon
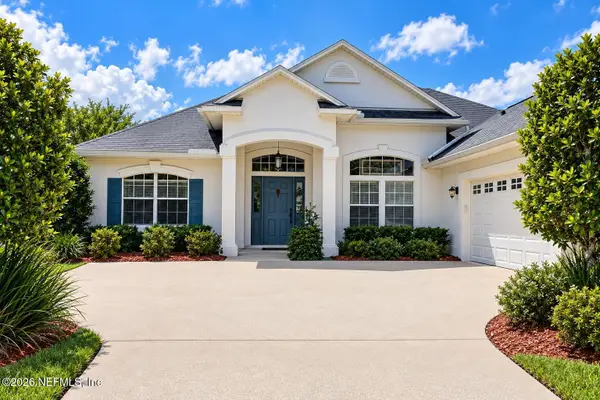 $485,000Coming Soon4 beds 3 baths2,614 sq. ft.
929 Indian River Road, St. Augustine, FL 32092
MLS# 2166221Listed by: MAVREALTY - Coming Soon
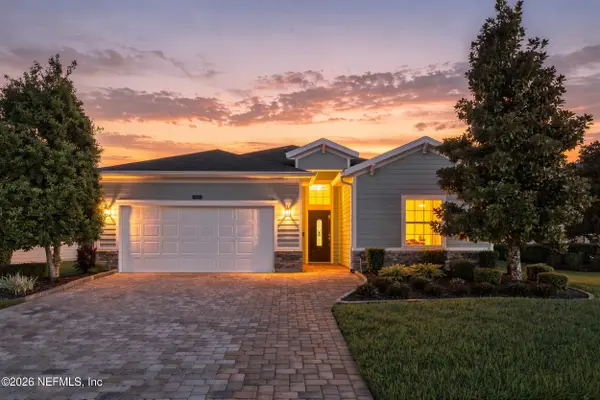 $595,000Coming Soon4 beds 3 baths2,080 sq. ft.
22 Pantano Vista Way, St. Augustine, FL 32095
MLS# 2166140Listed by: BERKSHIRE HATHAWAY HOMESERVICES, FLORIDA NETWORK REALTY - Coming SoonOpen Sat, 11am to 1pm
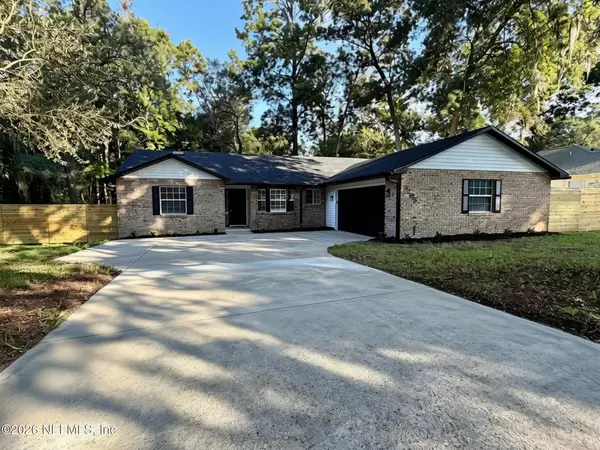 $469,900Coming Soon3 beds 2 baths2,057 sq. ft.
3205 Turtle Creek Road, St. Augustine, FL 32086
MLS# 2165795Listed by: LIVE LOVELY REALTY LLC - Coming Soon
 $275,000Coming Soon3 beds 3 baths1,420 sq. ft.
108 Gargonza Court, St. Augustine, FL 32084
MLS# 2165264Listed by: UNITED REAL ESTATE GALLERY - Coming Soon
 $559,900Coming Soon4 beds 4 baths2,505 sq. ft.
193 Ocean Jasper Drive, St. Augustine, FL 32086
MLS# 2164257Listed by: REAL BROKER LLC - Coming Soon
 $559,990Coming Soon5 beds 4 baths3,010 sq. ft.
1511 Remini Court, St. Augustine, FL 32092
MLS# 2163663Listed by: KELLER WILLIAMS ST JOHNS - Coming Soon
 $1,250,000Coming Soon4 beds 5 baths3,321 sq. ft.
2408 Den Street, St. Augustine, FL 32092
MLS# 2163600Listed by: RE/MAX SPECIALISTS PV - Coming Soon
 $450,000Coming Soon4 beds 3 baths2,220 sq. ft.
221 Foxcross Avenue, St. Augustine, FL 32092
MLS# 2163304Listed by: REAL BROKER LLC - New
 $745,000Active3 beds 3 baths2,283 sq. ft.
336 Marshside Drive N, St Augustine, FL 32080
MLS# 264245Listed by: COMPASS


Protect your home and budget from life's surprises with an Assurant Home Warranty, backed by a partner that supports you through every step of homeownership. Explore Plans.
© 2023 - 2026 ERA Franchise Systems LLC. All rights reserved. ERA Franchise Systems LLC fully supports the principles of the Fair Housing Act and the Equal Opportunity Act. ERA, ERA Real Estate powered, and their respective logos are registered service marks of ERA Franchise Systems LLC. Each office is independently owned and operated.