
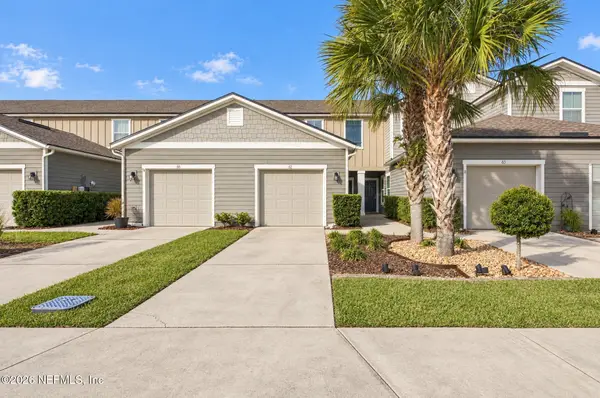
31 Hubbard Bend, Saint Augustine, FL 32092
Local realty services provided by:ERA ONETEAM REALTY
31 Hubbard Bend,St. Augustine, FL 32092
$308,227
- 3 Beds
- 3 Baths
- 1,707 sq. ft.
- Townhouse
- Pending
Listed by: jennifer richelle smart
Office: lennar realty inc
MLS#:2167617
Source:JV
Price summary
- Price:$308,227
- Price per sq. ft.:$180.57
- Monthly HOA dues:$285
About this home
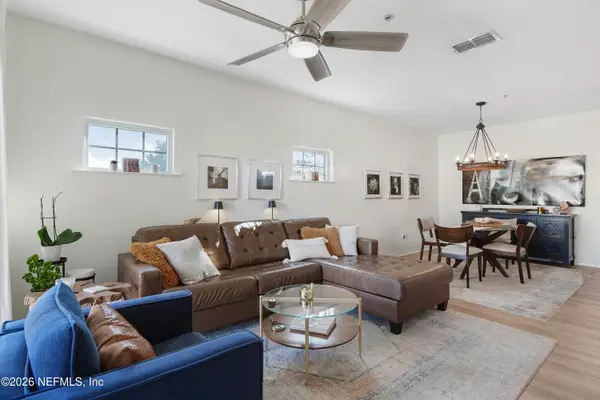
Move In Ready Lincoln floor plan! Enjoy beautiful water views in this thoughtfully designed brand new townhome in Silver Falls at SilverLeaf! Featuring 3 spacious bedrooms, 2.5 baths, and a versatile loft, this home offers the perfect blend of style, comfort, and functionality. The open-concept layout creates an inviting space for everyday living and entertaining, while the upgraded kitchen showcases stylish finishes and modern features. Relax and unwind while taking in the peaceful water views, or enjoy the exceptional lifestyle SilverLeaf has to offer, including resort-style pools, a clubhouse, sports courts, and scenic walking trails. Conveniently located near shopping, dining, and major roadways, this home combines modern living with a beautiful setting in desirable St. Johns County. (Conditions may apply)
Contact an agent
Home facts
- Year built:2026
- Subdivision & Development:Silver Falls
- Listing ID #:2167617
- Added:46 day(s) ago
- Updated:November 18, 2026 at 09:35 AM
Rooms and interior
- Bedrooms:3
- Total bathrooms:3
- Full bathrooms:2
- Half bathrooms:1
- Rooms Total:11
- Flooring:carpet, tile
- Bathrooms Description:Primary Bathroom - Shower No Tub
- Kitchen Description:Breakfast Bar, Breakfast Nook, Dishwasher, Disposal, Eat-in Kitchen, Electric Cooktop, Electric Range, Ice Maker, Microwave, Pantry, Refrigerator
- Bedroom Description:Split Bedrooms
- Living area:1,707 sq. ft.
Heating and cooling
- Cooling:Central Air, Electric
- Heating:Central, Electric, Heat Pump
- Central air:Yes
Structure and exterior
- Roof:Shingle
- Year built:2026
- Building area:1,707 sq. ft.
- Lot area:0.05 Acres
- Lot Features:Sprinklers In Front, Sprinklers In Rear
- Architectural Style:Traditional
- Construction Materials:Fiber Cement, Frame
- Exterior Features:Screened
Schools
- High school:Bartram Trail
- Middle school:Switzerland Point
- Elementary school:Timberlin Creek
Utilities
- Water:Public, Water Connected
- Sewer:Public Sewer, Sewer Connected
Finances and disclosures
- Price:$308,227
- Price per sq. ft.:$180.57
- Tax amount:$1,010 (2025)
Features and amenities
- Amenities:Breakfast Bar, Breakfast Nook, Clubhouse, Eat-in Kitchen, Fitness Center, Jogging Path, Playground, Split Bedrooms, Tennis Court(s), Trash, Walk-In Closet(s)
Parking
- Parking description:Attached, Garage, Garage Door Opener
- Garage:Yes
- Garage spaces:1
New listings near 31 Hubbard Bend
- Coming Soon
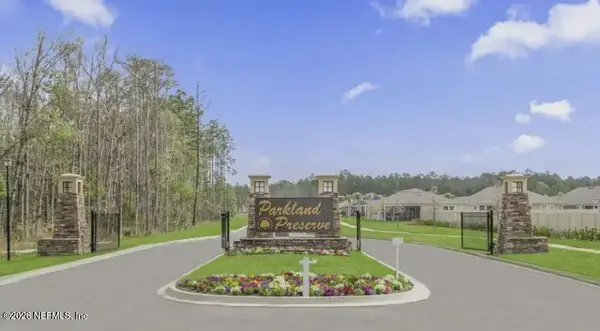 $399,900Coming Soon2 beds 2 baths1,798 sq. ft.
1428 Parkland Trail, St. Augustine, FL 32095
MLS# 2174000Listed by: CHAD AND SANDY REAL ESTATE GROUP - Coming Soon
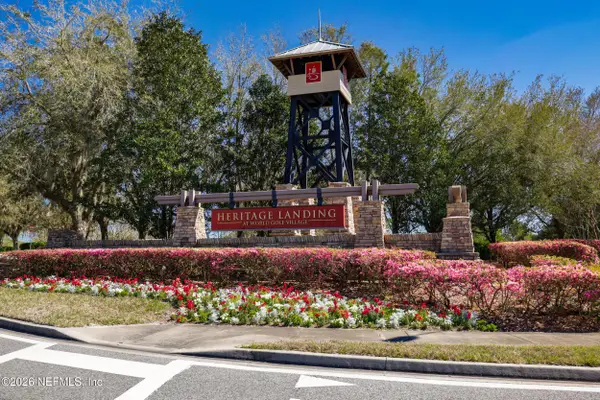 $380,000Coming Soon4 beds 2 baths2,019 sq. ft.
2412 Woodstork Court, St. Augustine, FL 32092
MLS# 2173342Listed by: BERKSHIRE HATHAWAY HOMESERVICES, FLORIDA NETWORK REALTY - Coming Soon
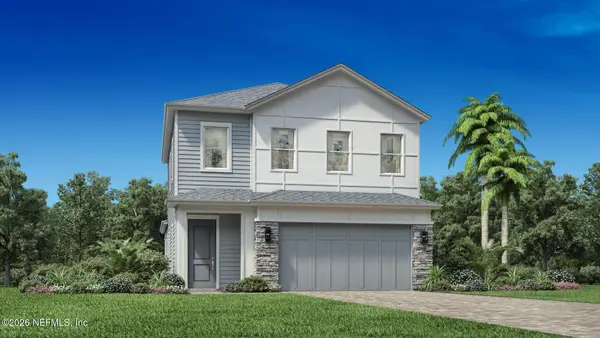 $650,000Coming Soon3 beds 3 baths2,377 sq. ft.
148 Bedford Terrace, St. Augustine, FL 32092
MLS# 2170308Listed by: JACKSONVILLE TBI REALTY, LLC - New
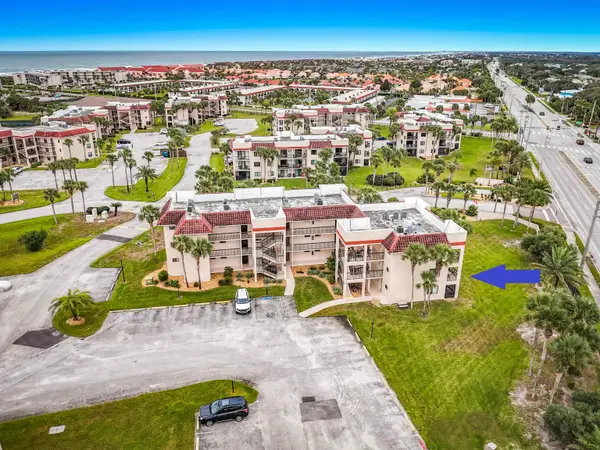 $249,990Active1 beds 1 baths687 sq. ft.
4250 A1a South Unit N-21, St Augustine, FL 32080
MLS# 264945Listed by: COASTAL REALTY SALES DIVISION LLC - New
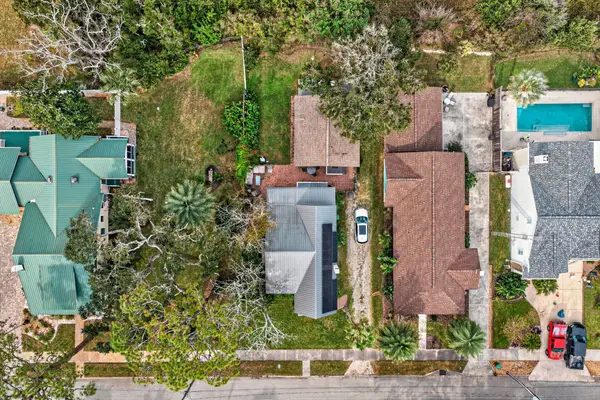 $750,000Active3 beds 2 baths2,034 sq. ft.
32 E Park Ave, St Augustine, FL 32084
MLS# 264943Listed by: CENTURY 21 ST AUGUSTINE PROPERTIES - New
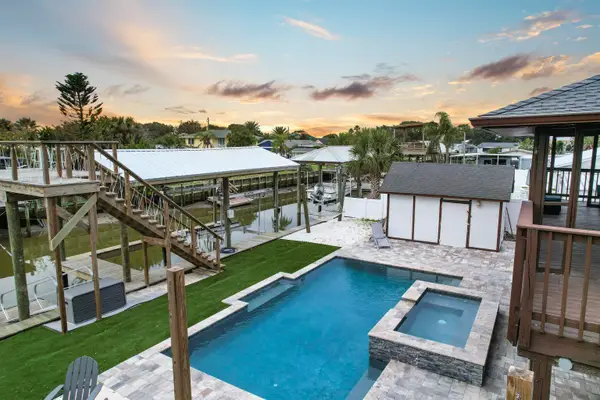 $849,000Active4 beds 2 baths1,520 sq. ft.
6337 Gomez Rd, St Augustine, FL 32080
MLS# 264940Listed by: THE NEWCOMER GROUP - New
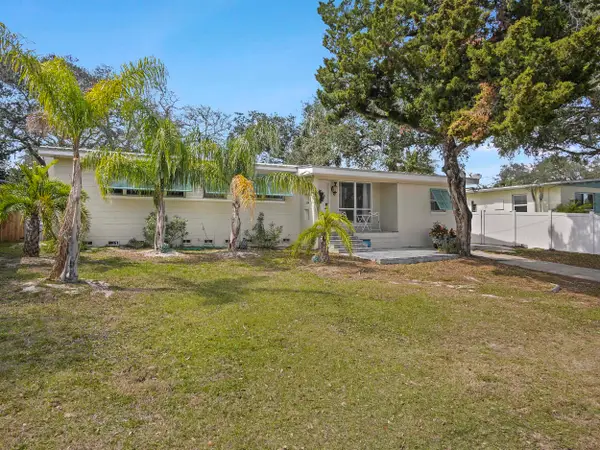 $699,000Active5 beds 4 baths2,346 sq. ft.
1221 A1a South, St Augustine, FL 32080
MLS# 264942Listed by: SUNSHINE REALTY & VACATION RENTALS, LLC - New
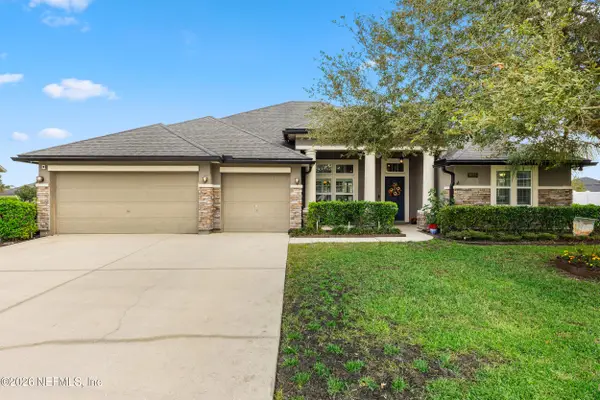 $599,000Active4 beds 3 baths2,666 sq. ft.
2025 N Sorrento Hills Road, St. Augustine, FL 32092
MLS# 2174113Listed by: ROUND TABLE REALTY - New
 $245,900Active2 beds 3 baths1,211 sq. ft.
62 Buckley Court, St. Augustine, FL 32086
MLS# 2174116Listed by: SUPREME PATH BROKERAGE LLC - New
 $159,000Active1 beds 1 baths832 sq. ft.
540 Florida Club Boulevard #301, St. Augustine, FL 32084
MLS# 2174085Listed by: MAXREV, LLC


Protect your home and budget from life's surprises with an Assurant Home Warranty, backed by a partner that supports you through every step of homeownership. Explore Plans.
© 2023 - 2026 ERA Franchise Systems LLC. All rights reserved. ERA Franchise Systems LLC fully supports the principles of the Fair Housing Act and the Equal Opportunity Act. ERA, ERA Real Estate powered, and their respective logos are registered service marks of ERA Franchise Systems LLC. Each office is independently owned and operated.