
33 Dolphin Drive, Saint Augustine, FL 32080
Local realty services provided by:ERA ONETEAM REALTY
Listed by: sheryl l nelson
Office: sta realty
MLS#:2170314
Source:JV
Price summary
- Price:$8,495,000
- Price per sq. ft.:$810.67
About this home
Let the waterfront set the pace at 33 Dolphin Drive, where mornings begin with coffee overlooking the water, afternoons invite you out on the boat and evenings linger over dinner in the summer kitchen. This custom St. Augustine residence brings together striking craftsmanship and the pleasures of life by the glistening water. A soaring foyer crowned by a custom cascading chandelier sets the tone. White oak floors, illuminated floating stairs with glass railings, and artisan-crafted solid walnut cabinetry lend warmth and artistry throughout. Expansive folding doors open the main living spaces to the waterfront balcony, welcoming coastal breezes and creating an inviting flow for entertaining. As evening settles in, the living room's gas fireplace offers a cozy place to gather. In the kitchen, waterfall-edge quartzite, Wolf cooking appliances, Sub-Zero refrigeration and a dedicated marble work surface make preparing a meal as enjoyable as sharing it. Concealed prep and coffee stations keep the space beautifully composed, while custom wine storage invites you to choose just the right bottle for the evening. The primary suite is a restful escape, with an extensively fitted walnut closet and a luxurious bath where a steam shower, freestanding tub and heated towel warmer turn daily routines into moments to savor. Guest beverage stations and custom storage offer thoughtful comforts for visitors. An elevator serves all three levels, while integrated lighting, audio and automated window treatments bring convenience to everyday living. Outdoors, retractable screens, a fully equipped summer kitchen and waterfront balconies create welcoming settings for everything from lively celebrations to quiet conversations. The composite dock, boat lift and separate personal-watercraft setup keep your next outing close at hand. Whether you're hosting dinner overlooking the water or returning from a leisurely day afloat, 33 Dolphin Drive makes coming home part of the pleasure. Your next chapter deserves a remarkable view. Arrange your private showing today!...
Contact an agent
Home facts
- Year built:2025
- Subdivision & Development:Davis Shores
- Listing ID #:2170314
- Added:2 day(s) ago
- Updated:October 24, 2026 at 04:50 PM
Rooms and interior
- Bedrooms:4
- Total bathrooms:6
- Full bathrooms:5
- Half bathrooms:1
- Flooring:tile, wood
- Kitchen Description:Dishwasher, Gas Cooktop, Ice Maker, Kitchen Island, Refrigerator, Wine Cooler
- Bedroom Description:Split Bedrooms
- Living area:6,434 sq. ft.
Heating and cooling
- Cooling:Central Air, Electric
- Heating:Central, Electric
- Central air:Yes
Structure and exterior
- Roof:Metal
- Year built:2025
- Building area:6,434 sq. ft.
- Lot area:0.37 Acres
- Architectural Style:Contemporary
- Construction Materials:Block, Composition Siding, Concrete, Stucco
- Exterior Features:Balcony, Covered, Porch, Screened
Schools
- High school:St. Augustine
- Middle school:Sebastian
- Elementary school:R. B. Hunt
Utilities
- Water:Public, Water Connected
- Sewer:Public Sewer, Sewer Connected
Finances and disclosures
- Price:$8,495,000
- Price per sq. ft.:$810.67
- Tax amount:$23,840 (2025)
Features and amenities
- Laundry features:Dryer, Washer
- Amenities:Boat Lift, Dock, Entrance Foyer, Guest Suite, Smart Thermostat, Split Bedrooms, Walk-In Closet(s)
Parking
- Garage:Yes
- Garage spaces:4
New listings near 33 Dolphin Drive
- Coming Soon
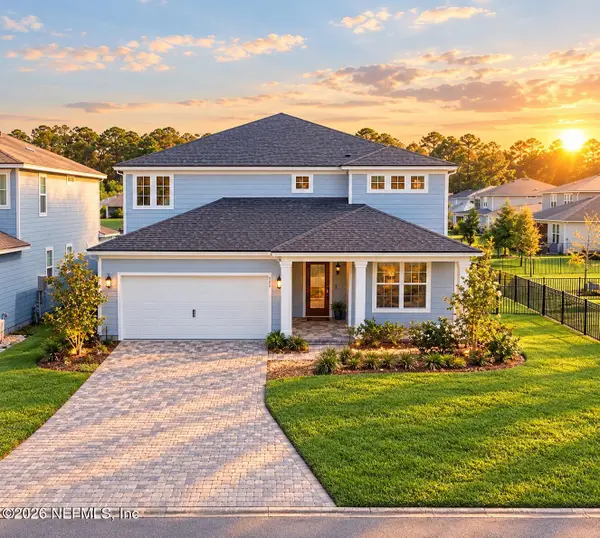 $699,990Coming Soon5 beds 5 baths3,261 sq. ft.
264 Cedar Preserve Lane, St. Augustine, FL 32095
MLS# 2170678Listed by: HOMESMART - Coming Soon
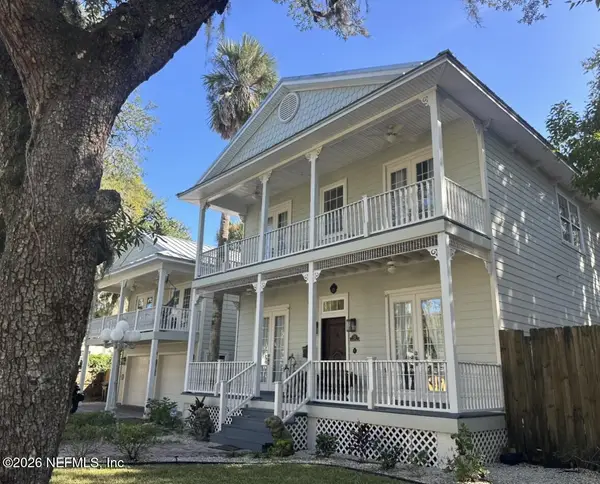 $1,649,000Coming Soon5 beds 5 baths3,076 sq. ft.
13 Sanchez Avenue, St. Augustine, FL 32084
MLS# 2170561Listed by: KELLER WILLIAMS REALTY ATLANTIC PARTNERS - Coming Soon
 $650,000Coming Soon3 beds 3 baths2,377 sq. ft.
148 Bedford Terrace, St. Augustine, FL 32092
MLS# 2170308Listed by: JACKSONVILLE TBI REALTY, LLC - Coming Soon
 $1,235,000Coming Soon3 beds 3 baths3,115 sq. ft.
2852 Oakgrove Avenue, St. Augustine, FL 32092
MLS# 2169628Listed by: REMAX WELCOME HOME - Coming Soon
 $425,000Coming Soon3 beds 3 baths2,045 sq. ft.
100 Silverleaf Village Drive, St. Augustine, FL 32092
MLS# 2169573Listed by: KELLER WILLIAMS ST JOHNS - Coming Soon
 $219,000Coming Soon2 beds 3 baths1,332 sq. ft.
229 Michelangelo Place, St. Augustine, FL 32084
MLS# 2167859Listed by: LPT REALTY LLC - Coming Soon
 $439,900Coming Soon4 beds 3 baths2,542 sq. ft.
709 Flowers Street, St. Augustine, FL 32092
MLS# 2167020Listed by: ATLAS COASTAL REALTY CORP - New
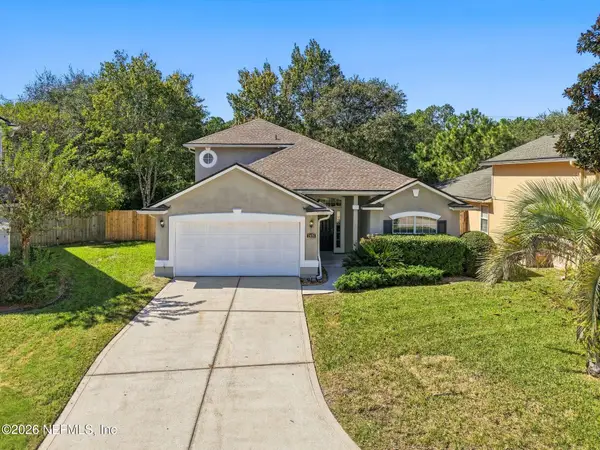 $439,900Active4 beds 3 baths2,129 sq. ft.
2476 Willowbend Drive, St. Augustine, FL 32092
MLS# 2170769Listed by: CHRISTIE'S INTERNATIONAL REAL ESTATE FIRST COAST - New
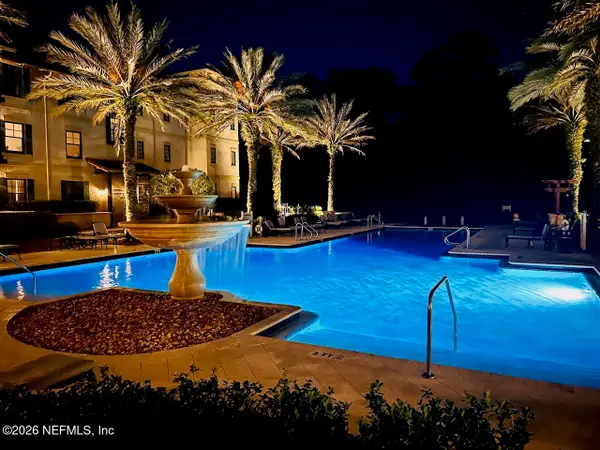 $257,000Active1 beds 1 baths875 sq. ft.
955 Registry Boulevard #303, St. Augustine, FL 32092
MLS# 2170772Listed by: EXP REALTY LLC - New
 $420,000Active2 beds 3 baths1,357 sq. ft.
507 Gentian Road, St. Augustine, FL 32086
MLS# 2170773Listed by: FLORIDA HOMES REALTY & MTG LLC


Protect your home and budget from life's surprises with an Assurant Home Warranty, backed by a partner that supports you through every step of homeownership. Explore Plans.
© 2023 - 2026 ERA Franchise Systems LLC. All rights reserved. ERA Franchise Systems LLC fully supports the principles of the Fair Housing Act and the Equal Opportunity Act. ERA, ERA Real Estate powered, and their respective logos are registered service marks of ERA Franchise Systems LLC. Each office is independently owned and operated.