
3306 Lewis Speedway, Saint Augustine, FL 32084
Local realty services provided by:ERA ONETEAM REALTY
Listed by: christopher t snow, carrie elizabeth lam
Office: lpt realty llc.
MLS#:2142174
Source:JV
Price summary
- Price:$400,000
- Price per sq. ft.:$206.93
About this home
Marsh views, room to unwind, and no HOA—all at a new price of $400,000. This 3-bedroom, 2.5-bath home offers 1,933 square feet and a backyard setting that feels like a retreat. Step onto the expansive rear deck to enjoy the view, relax in the spa, or watch the birds along the marsh. Inside, 17-foot cathedral ceilings give the living area an open, airy feel, while a built-in electric fireplace adds a cozy focal point. The upstairs primary suite has a private balcony overlooking the marsh, with stairs leading down to the fully fenced backyard. LVP flooring, a 2021 roof, a 2026 water heater, and an epoxy-coated garage floor add practical appeal. With no HOA or rental restrictions, the property offers flexibility for a primary residence, getaway, or investment. Whether you're enjoying a quiet morning outside or setting out to kayak or paddleboard, this home makes it easy to enjoy the natural side of St. Augustine. Schedule your showing and see the setting for yourself. Up to 1% toward buyer closing costs available with seller's preferred lender....
Contact an agent
Home facts
- Year built:2002
- Subdivision & Development:Sebastian View
- Listing ID #:2142174
- Added:154 day(s) ago
- Updated:October 01, 2026 at 01:56 PM
Rooms and interior
- Bedrooms:3
- Total bathrooms:3
- Full bathrooms:2
- Half bathrooms:1
- Flooring:tile, vinyl
- Bathrooms Description:Primary Bathroom - Shower No Tub
- Kitchen Description:Breakfast Bar, Dishwasher, Electric Range, Kitchen Island, Microwave, Pantry, Refrigerator
- Living area:1,933 sq. ft.
Heating and cooling
- Cooling:Central Air, Electric
- Heating:Central, Electric
- Central air:Yes
Structure and exterior
- Roof:Shingle
- Year built:2002
- Building area:1,933 sq. ft.
- Lot area:0.31 Acres
- Architectural Style:Traditional
- Construction Materials:Composition Siding
- Exterior Features:Balcony, Front Porch, Screened
Schools
- High school:St. Augustine
- Middle school:Sebastian
- Elementary school:Crookshank
Utilities
- Water:Public, Water Connected
- Sewer:Public Sewer, Sewer Connected
Finances and disclosures
- Price:$400,000
- Price per sq. ft.:$206.93
- Tax amount:$6,356 (2025)
Features and amenities
- Laundry features:Dryer, Washer
- Amenities:Breakfast Bar, Entrance Foyer, Vaulted Ceiling(s), Walk-In Closet(s)
Parking
- Parking description:Attached, Garage
- Garage:Yes
- Garage spaces:1
New listings near 3306 Lewis Speedway
- Coming Soon
 $799,900Coming Soon5 beds 4 baths3,281 sq. ft.
620 Battersea Drive, St. Augustine, FL 32095
MLS# 2167211Listed by: KELLER WILLIAMS REALTY ATLANTIC PARTNERS ST. AUGUSTINE - Coming Soon
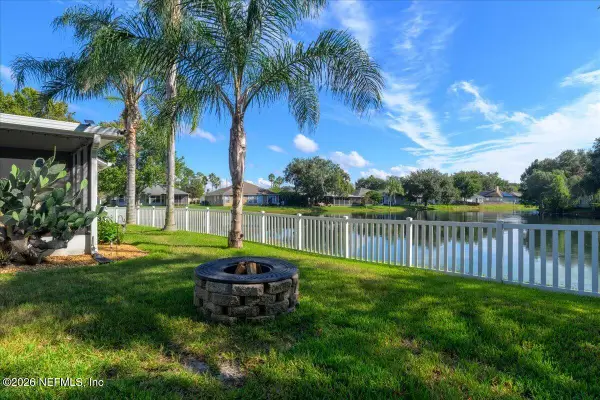 $448,900Coming Soon3 beds 2 baths1,678 sq. ft.
929 Lake Sanford Court, St. Augustine, FL 32092
MLS# 2167219Listed by: KELLER WILLIAMS REALTY ATLANTIC PARTNERS - Coming Soon
 $515,000Coming Soon4 beds 3 baths2,444 sq. ft.
141 Linsbury Court, St. Augustine, FL 32092
MLS# 2167100Listed by: ONE SOTHEBY'S INTERNATIONAL REALTY - Coming Soon
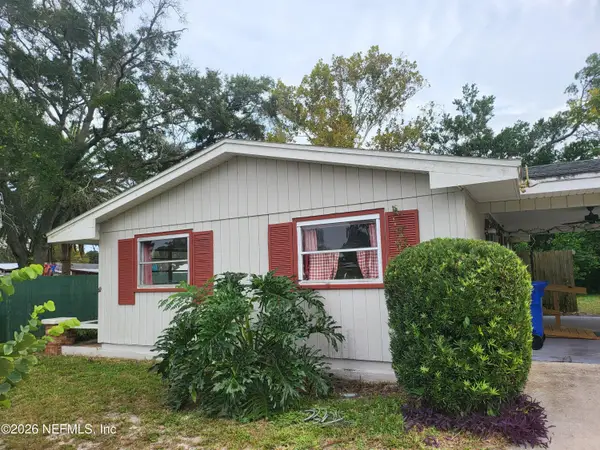 $191,000Coming Soon2 beds 1 baths1,584 sq. ft.
167 Toledo Street, St. Augustine, FL 32086
MLS# 2167054Listed by: SET YOUR ANCHOR REALTY - Coming Soon
 $439,900Coming Soon4 beds 3 baths2,542 sq. ft.
709 Flowers Street, St. Augustine, FL 32092
MLS# 2167020Listed by: ATLAS COASTAL REALTY CORP - Coming Soon
 $3,299,000Coming Soon10 beds 8 baths7,918 sq. ft.
2900 Joe Ashton Road, St. Augustine, FL 32092
MLS# 2166852Listed by: COLDWELL BANKER VANGUARD REALTY - Coming Soon
 $469,000Coming Soon4 beds 3 baths2,383 sq. ft.
52 Providence Drive, St. Augustine, FL 32092
MLS# 2166417Listed by: REAL BROKER LLC - Coming Soon
 $275,000Coming Soon3 beds 3 baths1,420 sq. ft.
108 Gargonza Court, St. Augustine, FL 32084
MLS# 2165264Listed by: UNITED REAL ESTATE GALLERY - Coming Soon
 $559,990Coming Soon5 beds 4 baths3,010 sq. ft.
1511 Remini Court, St. Augustine, FL 32092
MLS# 2163663Listed by: KELLER WILLIAMS ST JOHNS - New
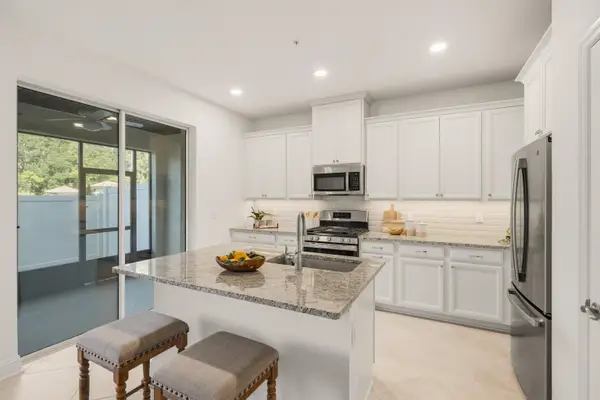 $329,900Active3 beds 3 baths2,071 sq. ft.
251 Grand Ravine Dr., St Augustine, FL 32086
MLS# 264344Listed by: PONTE VEDRA CLUB REALTY, INC


Protect your home and budget from life's surprises with an Assurant Home Warranty, backed by a partner that supports you through every step of homeownership. Explore Plans.
© 2023 - 2026 ERA Franchise Systems LLC. All rights reserved. ERA Franchise Systems LLC fully supports the principles of the Fair Housing Act and the Equal Opportunity Act. ERA, ERA Real Estate powered, and their respective logos are registered service marks of ERA Franchise Systems LLC. Each office is independently owned and operated.