
3500 Joe Ashton Road, Saint Augustine, FL 32092
Local realty services provided by:ERA ONETEAM REALTY
Listed by: cindy gavin, teresa murray
Office: re/max specialists
MLS#:2167495
Source:JV
Price summary
- Price:$950,000
- Price per sq. ft.:$475
About this home
PRIVATE LAKESIDE RETREAT ON 6 BEAUTIFLLY LANDSCAPED ACRES! Discover a rare opportunity to enjoy space, privacy and resort-style living on 6 beautifully landscaped acres surrounded by mature natural trees and a wonderful variety of fruit trees, all supported by a dedicated sprinkler system. At the heart of the property is a 2-acre, 15 feet deep private lake with walk-out fishing dock, creating a peaceful backdrop for everyday living and entertaining. This well-appointed 3 bedroom, 2.5 bath, one-level home offers 2,000 square feet of comfortable living space that includes an AC/Heated building for home office or flex space. A full circular driveway provides additional parking in addition to the 2-car attached carport with attached utility shed. The outdoor living is exceptional with a fully screened heated pool and hot tub that overlooks the lake and is connected to a spacious back porch with creative touches. The adjacent concrete patio features a pergola, firepit & hanging swing. Inside, the home offers vinyl plank flooring throughout, crown molding and transom windows above windows and doors. The beautiful kitchen features 42" white cabinetry, granite coutertops, tile backsplash, newer stainless steel appliances and pot filler above the range. A generous 9' peninsula is topped with old Texas barn wood, adding warmth and character to the space. The home features a combo dining/family room with an impressive 9' wet bar featuring upper/lower cabinetry. A full butler-style utility area off the kitchen offers open shelving, washer and dryer, space for additional fridge and abundant storage. The primary provides en-suite with dual vanities, separate toilet closet and a walk-in closet with organizers. Two additional bedrooms, one with half bath that is accessible from the pool. This is a unique opportunity to enjoy a private country-inspired lifestyle. Schedule a showing today....
Contact an agent
Home facts
- Year built:2012
- Subdivision & Development:**verifying Subd**
- Listing ID #:2167495
- Added:4 day(s) ago
- Updated:October 06, 2026 at 12:49 PM
Rooms and interior
- Bedrooms:3
- Total bathrooms:3
- Full bathrooms:2
- Half bathrooms:1
- Bathrooms Description:Primary Bathroom - Shower No Tub
- Kitchen Description:Breakfast Bar, Dishwasher, Disposal, Eat-in Kitchen, Electric Range, Microwave, Pantry
- Bedroom Description:Split Bedrooms
- Living area:2,000 sq. ft.
Heating and cooling
- Cooling:Central Air, Electric
- Heating:Central, Electric
- Central air:Yes
Structure and exterior
- Roof:Shingle
- Year built:2012
- Building area:2,000 sq. ft.
- Lot area:6.03 Acres
- Lot Features:Wooded
- Architectural Style:Traditional
- Construction Materials:Composition Siding
- Exterior Features:Screened
Schools
- High school:Tocoi Creek
- Middle school:Pacetti Bay
- Elementary school:Picolata Crossing
Utilities
- Water:Water Connected, Well
- Sewer:Septic Tank
Finances and disclosures
- Price:$950,000
- Price per sq. ft.:$475
Features and amenities
- Amenities:Breakfast Bar, Built-in Features, Butler Pantry, Dock, Eat-in Kitchen, Entrance Foyer, Split Bedrooms, Walk-In Closet(s), Wet Bar
- Pool features:In Ground
Parking
- Parking description:Additional Parking, Attached
- Carport spaces:2
New listings near 3500 Joe Ashton Road
- Coming Soon
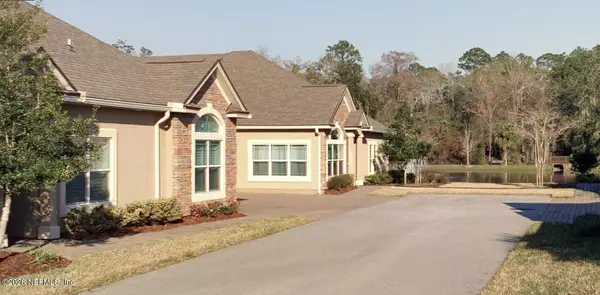 $425,000Coming Soon2 beds 2 baths
84 Amacano Lane, St. Augustine, FL 32084
MLS# 2167851Listed by: CHAD AND SANDY REAL ESTATE GROUP - Coming Soon
 $219,000Coming Soon2 beds 3 baths1,332 sq. ft.
229 Michelangelo Place, St. Augustine, FL 32084
MLS# 2167859Listed by: LPT REALTY LLC - Coming Soon
 $640,000Coming Soon5 beds 4 baths3,252 sq. ft.
353 Red Barn Road, St. Augustine, FL 32092
MLS# 2167876Listed by: KELLER WILLIAMS REALTY ATLANTIC PARTNERS SOUTHSIDE - Coming SoonOpen Sun, 2 to 4pm
 $695,000Coming Soon5 beds 4 baths2,946 sq. ft.
407 S Hampton Club Way, St. Augustine, FL 32092
MLS# 2167750Listed by: BERKSHIRE HATHAWAY HOMESERVICES FLORIDA NETWORK REALTY - Coming Soon
 $699,000Coming Soon4 beds 3 baths2,756 sq. ft.
179 Greenview Lane, St. Augustine, FL 32092
MLS# 2167338Listed by: RE/MAX SPECIALISTS PV - Coming Soon
 $799,900Coming Soon5 beds 4 baths3,281 sq. ft.
620 Battersea Drive, St. Augustine, FL 32095
MLS# 2167211Listed by: KELLER WILLIAMS REALTY ATLANTIC PARTNERS ST. AUGUSTINE - Coming Soon
 $439,900Coming Soon4 beds 3 baths2,542 sq. ft.
709 Flowers Street, St. Augustine, FL 32092
MLS# 2167020Listed by: ATLAS COASTAL REALTY CORP - Coming SoonOpen Sat, 10am to 12pm
 $469,000Coming Soon4 beds 3 baths2,383 sq. ft.
52 Providence Drive, St. Augustine, FL 32092
MLS# 2166417Listed by: REAL BROKER LLC - New
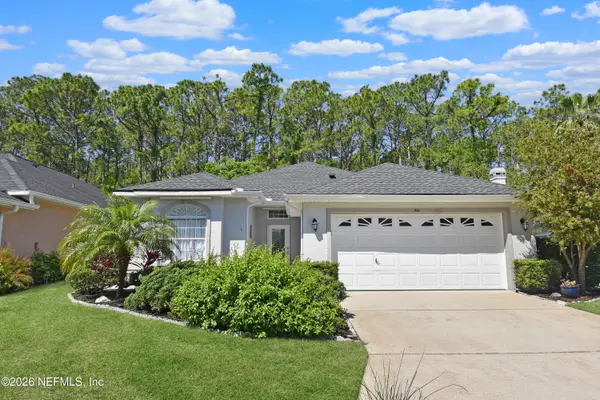 $387,000Active2 beds 2 baths1,613 sq. ft.
561 Boxwood Place, St. Augustine, FL 32086
MLS# 2167980Listed by: ENDLESS SUMMER REALTY - New
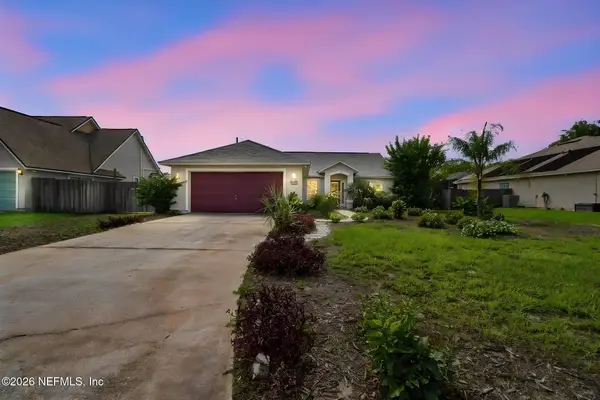 $340,000Active3 beds 2 baths1,451 sq. ft.
317 S Churchill Drive, St. Augustine, FL 32086
MLS# 2167981Listed by: KELLER WILLIAMS REALTY ATLANTIC PARTNERS ST. AUGUSTINE


Protect your home and budget from life's surprises with an Assurant Home Warranty, backed by a partner that supports you through every step of homeownership. Explore Plans.
© 2023 - 2026 ERA Franchise Systems LLC. All rights reserved. ERA Franchise Systems LLC fully supports the principles of the Fair Housing Act and the Equal Opportunity Act. ERA, ERA Real Estate powered, and their respective logos are registered service marks of ERA Franchise Systems LLC. Each office is independently owned and operated.