
353 Rivercliff Trail, Saint Augustine, FL 32092
Local realty services provided by:ERA Fernandina Beach Realty
353 Rivercliff Trail,St. Augustine, FL 32092
$645,000
- 4 Beds
- 3 Baths
- 2,225 sq. ft.
- Single family
- Active
Listed by: ashleigh brooke wright
Office: castillo real estate jax
MLS#:2169244
Source:JV
Price summary
- Price:$645,000
- Price per sq. ft.:$289.89
- Monthly HOA dues:$19.67
About this home
**2.25% ASSUMABLE VA LOAN FOR ELIGIBLE VA BUYERS!** Welcome to 353 Rivercliff Trail in Shearwater, in the heart of St. Johns County, Florida. This 4 bed, 3 bath craftsman pool and spa home sits behind a brick paver driveway and a stone-trimmed front porch made for slow mornings, on a quiet street with cul-de-sacs at each end. The kitchen has been completely renovated, with a 10 ft island that seats five, GE Café appliances, TWO GE Café dishwashers, black stainless steel farmhouse sink, and marble backsplash. The best part of this home is the backyard. A screened and covered lanai gives privacy to your very own pool and spa, installed in 2025. The pool features a sunshelf with built-in umbrella holder, LED colored lights, Pentair Intellicenter for remote control of the features, a Pentair 400K BTU gas heater (the big one), a saltwater system, and multi-colored LED lights. The pool is surrounded by a deck of sandblasted marble pavers. Start up the heated spa remotely on your way home so that you can wind down as soon as you walk in the door! The backyard is fully fenced and faces a protected preserve with wooded views. A walking trail through the preserve connects the cul-de-sacs at each end of Rivercliff Trail. If you love nature, this is the place to live. This home has countless upgrades and custom features, including: *Renovated primary living space in 2024, including a 10-ft island, black stainless farmhouse sink, and new appliances *Two full-sized GE Cafe dishwashers in the kitchen island *Gunite and black pebble pool and spa + lanai build in 2025. Salt-water, intellicenter panel, gas heat, marble pavers. *Fenced back yard *Custom built-ins with a shiplap accent wall in the living room *Custom shelving and shiplap in two bedrooms *Shiplap throughout the primary bath with a new vanity and lighted mirrors. *Custom primary closet with drawers and shelving *Cabinets and sink in laundry room *Under-stair space finished in 2026 *Whole house UV air purification system in HVAC *Surge protectors on both electrical panels *Water softener *Pool equipment hidden with hardy board wall and artificial turf for easy access *No carpet! All carpet replaced with LVP *Freshly painted in October 2026 and ready for its next owner. Shearwater offers resort-style living all year with a resort pool, lazy river, 3-story water slide, fitness lodge, tennis courts, two dog parks, 15 miles of trails, multiple playgrounds, a kayak launch on Trout Creek, and fun community events year-round. And finally, emphasis on the rate. Remember 2.25%? This Shearwater pool home comes with an assumable VA loan at 2.25% for eligible VA buyers. That can mean a monthly payment far below today's rates....
Contact an agent
Home facts
- Year built:2018
- Subdivision & Development:Shearwater
- Listing ID #:2169244
- Added:12 day(s) ago
- Updated:October 27, 2026 at 02:45 PM
Rooms and interior
- Bedrooms:4
- Total bathrooms:3
- Full bathrooms:3
- Rooms Total:8
- Flooring:tile
- Bathrooms Description:Primary Bathroom - Tub with Shower
- Kitchen Description:Breakfast Bar, Dishwasher, Disposal, Eat-in Kitchen, Kitchen Island, Microwave, Pantry, Refrigerator, Water Softener Owned
- Living area:2,225 sq. ft.
Heating and cooling
- Cooling:Central Air
- Heating:Central
- Central air:Yes
Structure and exterior
- Roof:Shingle
- Year built:2018
- Building area:2,225 sq. ft.
- Lot area:0.14 Acres
- Lot Features:Sprinklers In Front, Sprinklers In Rear, Wooded
- Architectural Style:Contemporary, Traditional
- Construction Materials:Fiber Cement
- Exterior Features:Covered, Front Porch, Porch, Screened
Schools
- High school:Beachside
- Middle school:Trout Creek Academy
- Elementary school:Trout Creek Academy
Utilities
- Water:Public, Water Connected
- Sewer:Public Sewer, Sewer Connected
Finances and disclosures
- Price:$645,000
- Price per sq. ft.:$289.89
- Tax amount:$6,975 (2025)
Features and amenities
- Laundry features:Dryer, Washer
- Amenities:Boat Launch, Breakfast Bar, Built-in Features, Clubhouse, Eat-in Kitchen, Entrance Foyer, Fitness Center, Jogging Path, Management - Full Time, Playground, Primary Downstairs, Smart Thermostat, Tennis Court(s), Walk-In Closet(s)
- Pool features:In Ground, Salt Water
Parking
- Parking description:Garage, Garage Door Opener
- Garage:Yes
- Garage spaces:2
New listings near 353 Rivercliff Trail
- Coming Soon
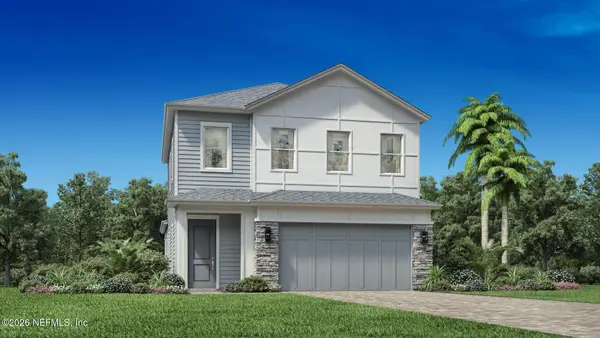 $650,000Coming Soon3 beds 3 baths2,377 sq. ft.
148 Bedford Terrace, St. Augustine, FL 32092
MLS# 2170308Listed by: JACKSONVILLE TBI REALTY, LLC - Coming Soon
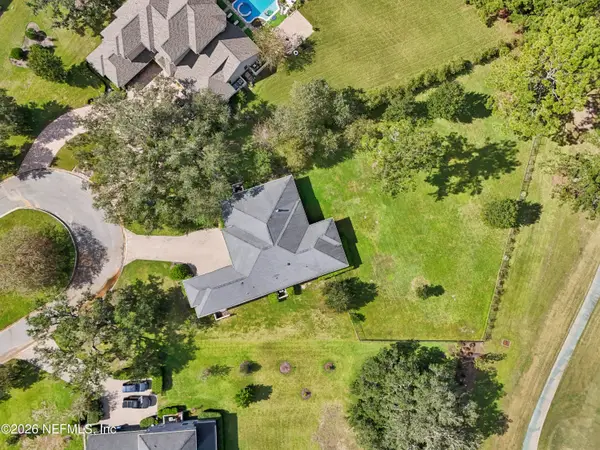 $1,235,000Coming Soon3 beds 3 baths3,115 sq. ft.
2852 Oakgrove Avenue, St. Augustine, FL 32092
MLS# 2169628Listed by: REMAX WELCOME HOME - Coming Soon
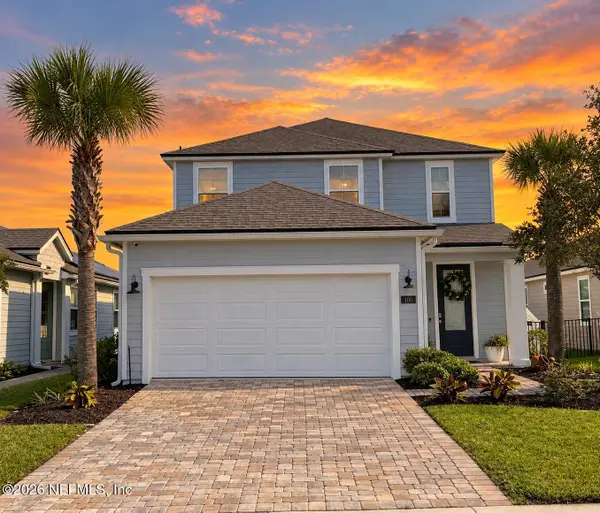 $425,000Coming Soon3 beds 3 baths2,045 sq. ft.
100 Silverleaf Village Drive, St. Augustine, FL 32092
MLS# 2169573Listed by: KELLER WILLIAMS ST JOHNS - Coming Soon
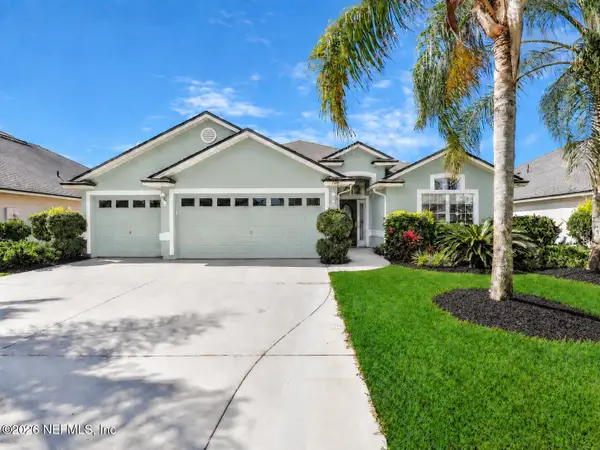 $439,900Coming Soon4 beds 3 baths2,542 sq. ft.
709 Flowers Street, St. Augustine, FL 32092
MLS# 2167020Listed by: ATLAS COASTAL REALTY CORP - New
 $169,000Active2 beds 2 baths902 sq. ft.
4 Navarra Ct, St Augustine, FL 32086
MLS# 264673Listed by: COLDWELL BANKER PREMIER PROPERTIES (A1A BEACH) - New
 $319,000Active3 beds 1 baths916 sq. ft.
102 Jupiter Rd, St Augustine, FL 32086
MLS# 264674Listed by: WATSON REALTY CORP (US1 SOUTH) - New
 $286,500Active2 beds 2 baths1,305 sq. ft.
16114 Harbour Vista Circle #16114, ST AUGUSTINE, FL 32080
MLS# FC322386Listed by: KELLER WILLIAMS REALTY ATLANTIC PARTNERS (ST. AUG) - New
 $199,000Active2 beds 2 baths990 sq. ft.
140 Old Town Pkwy #3304, St Augustine, FL 32084
MLS# 264671Listed by: ONE SOTHEBY'S - DOWNTOWN - New
 $339,900Active3 beds 2 baths1,494 sq. ft.
43 Tyson Court, St. Augustine, FL 32092
MLS# 2171019Listed by: KELLER WILLIAMS ST JOHNS - New
 $459,000Active3 beds 2 baths1,208 sq. ft.
208 Trade Wind Lane, St. Augustine, FL 32080
MLS# 2170916Listed by: COLDWELL BANKER PREMIER PROPERTIES


Protect your home and budget from life's surprises with an Assurant Home Warranty, backed by a partner that supports you through every step of homeownership. Explore Plans.
© 2023 - 2026 ERA Franchise Systems LLC. All rights reserved. ERA Franchise Systems LLC fully supports the principles of the Fair Housing Act and the Equal Opportunity Act. ERA, ERA Real Estate powered, and their respective logos are registered service marks of ERA Franchise Systems LLC. Each office is independently owned and operated.