
3530 Datura Street, Saint Augustine, FL 32084
Local realty services provided by:ERA Fernandina Beach Realty
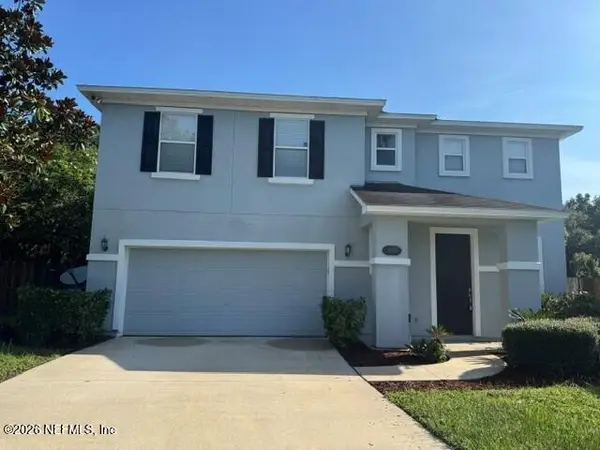
3530 Datura Street,St. Augustine, FL 32084
$599,000
- 6 Beds
- 7 Baths
- 1,893 sq. ft.
- Single family
- Active
Listed by: shawn oneill
Office: jpar city and beach
MLS#:2162502
Source:JV
Price summary
- Price:$599,000
- Price per sq. ft.:$316.43
About this home
A RARE OPPORTUNITY FOR ADULT RESIDENTIAL, SUPPORTED-LIVING & CARE-BASED HOUSING OPERATORS.
This NEW CONSTRUCTION St. Augustine property offers a highly unusual and exceptionally functional 6-bedroom, 7-bathroom configuration, with EVERY BEDROOM featuring its own PRIVATE EN-SUITE BATHROOM.
For operators searching for a residential environment that provides residents with greater privacy, dignity, and independence while maintaining shared kitchen and living spaces, this floor plan is difficult to replicate.
The home features 9-foot ceilings, modern finishes, quartz countertops, durable flooring, walk-in showers, a full kitchen, spacious common living area, and six private bedroom suites--each with its own dedicated bathroom.
The layout may be particularly attractive for adult residential providers, supported-living organizations, group-home operators, nonprofit housing organizations, corporate housing providers, transitional residential programs, and other organizations.
Contact an agent
Home facts
- Year built:2026
- Subdivision & Development:Alcazar Gardens
- Listing ID #:2162502
- Added:9 day(s) ago
- Updated:September 07, 2026 at 12:55 PM
Rooms and interior
- Bedrooms:6
- Total bathrooms:7
- Full bathrooms:7
- Kitchen Description:Dishwasher, Disposal, Electric Range, Freezer, Microwave, Refrigerator
- Living area:1,893 sq. ft.
Heating and cooling
- Cooling:Central Air, Electric
- Heating:Central, Electric
- Central air:Yes
Structure and exterior
- Year built:2026
- Building area:1,893 sq. ft.
- Architectural Style:Multi Generational
Utilities
- Water:Public, Water Connected
- Sewer:Public Sewer, Sewer Connected
Finances and disclosures
- Price:$599,000
- Price per sq. ft.:$316.43
Features and amenities
- Laundry features:Washer
- Amenities:Guest Suite, Primary Downstairs
Parking
- Parking description:Additional Parking
New listings near 3530 Datura Street
- Coming SoonOpen Sat, 1 to 4pm
 $610,500Coming Soon3 beds 3 baths2,361 sq. ft.
177 S Hamilton Springs Road, St. Augustine, FL 32084
MLS# 2163673Listed by: EAST COAST REALTY - Coming Soon
 $559,990Coming Soon5 beds 4 baths3,010 sq. ft.
1511 Remini Court, St. Augustine, FL 32092
MLS# 2163663Listed by: KELLER WILLIAMS ST JOHNS - Coming Soon
 $1,250,000Coming Soon4 beds 5 baths3,321 sq. ft.
2408 Den Street, St. Augustine, FL 32092
MLS# 2163600Listed by: RE/MAX SPECIALISTS PV - Coming Soon
 $349,900Coming Soon3 beds 2 baths1,596 sq. ft.
953 Morgans Treasure Road, St. Augustine, FL 32084
MLS# 2163426Listed by: COLDWELL BANKER VANGUARD REALTY - Coming Soon
 $515,000Coming Soon3 beds 3 baths2,380 sq. ft.
74 Opal Way, St. Augustine, FL 32086
MLS# 2163337Listed by: HERRON REAL ESTATE LLC - Coming Soon
 $450,000Coming Soon4 beds 3 baths2,220 sq. ft.
221 Foxcross Avenue, St. Augustine, FL 32092
MLS# 2163304Listed by: REAL BROKER LLC - Coming Soon
 $1,349,000Coming Soon4 beds 4 baths3,433 sq. ft.
287 Vale Drive, St. Augustine, FL 32095
MLS# 2163159Listed by: KELLER WILLIAMS REALTY ATLANTIC PARTNERS ST. AUGUSTINE - Coming Soon
 $469,900Coming Soon3 beds 2 baths2,080 sq. ft.
43 Katie Creek Court, St. Augustine, FL 32095
MLS# 2160609Listed by: MOXII PRO REALTY - Coming SoonOpen Sat, 1 to 3pm
 $590,000Coming Soon5 beds 4 baths2,893 sq. ft.
71 Cedarstone Way, St. Augustine, FL 32092
MLS# 2160205Listed by: REAL BROKER LLC - Coming Soon
 $399,900Coming Soon3 beds 3 baths2,265 sq. ft.
364 Bostwick Circle, St. Augustine, FL 32092
MLS# 2159729Listed by: DAVIDSON REALTY, INC.


Protect your home and budget from life's surprises with an Assurant Home Warranty, backed by a partner that supports you through every step of homeownership. Explore Plans.
© 2023 - 2026 ERA Franchise Systems LLC. All rights reserved. ERA Franchise Systems LLC fully supports the principles of the Fair Housing Act and the Equal Opportunity Act. ERA, ERA Real Estate powered, and their respective logos are registered service marks of ERA Franchise Systems LLC. Each office is independently owned and operated.