
373 Rivercliff Trail, Saint Augustine, FL 32092
Local realty services provided by:ERA Fernandina Beach Realty
Listed by: gary davis
Office: bridge & beacon real estate llc.
MLS#:2173537
Source:JV
Price summary
- Price:$475,000
- Price per sq. ft.:$223.42
- Monthly HOA dues:$21.42
About this home
Beautifully updated and thoughtfully designed, this 3-bedroom, 2-bath home is ideally situated on a cul-de-sac in the highly desirable Shearwater community! The stunning kitchen and updated bathrooms showcase stylish finishes and modern touches throughout, while a dedicated office provides the perfect work-from-home space. A separate family room tucked between the two guest bedrooms offers endless possibilities as a children's playroom, teen retreat, or additional living area. The peaceful wooded preserve views just beyond the screened back patio provide a beautiful backdrop for everyday living. Enjoy Shearwater's incredible resort-style amenities, including pools, a lazy river, dog park, kayak launch, and more! With access to highly rated St. Johns County schools, this home offers an exceptional combination of style, comfort, and community living.
Contact an agent
Home facts
- Year built:2018
- Subdivision & Development:Shearwater
- Listing ID #:2173537
- Added:1 day(s) ago
- Updated:November 13, 2026 at 07:53 PM
Rooms and interior
- Bedrooms:3
- Total bathrooms:2
- Full bathrooms:2
- Bathrooms Description:Primary Bathroom -Tub with Separate Shower
- Kitchen Description:Breakfast Bar, Dishwasher, Disposal, Gas Oven, Gas Range, Ice Maker, Kitchen Island, Pantry, Refrigerator
- Living area:2,126 sq. ft.
Heating and cooling
- Cooling:Electric
- Heating:Electric
Structure and exterior
- Roof:Shingle
- Year built:2018
- Building area:2,126 sq. ft.
- Lot area:0.14 Acres
- Architectural Style:Traditional
- Construction Materials:Fiber Cement
- Exterior Features:Front Porch, Screened
Schools
- High school:Beachside
- Middle school:Trout Creek Academy
- Elementary school:Trout Creek Academy
Utilities
- Water:Public
- Sewer:Public Sewer, Sewer Connected
Finances and disclosures
- Price:$475,000
- Price per sq. ft.:$223.42
- Tax amount:$8,269 (2025)
Features and amenities
- Amenities:Breakfast Bar, Children's Pool, Clubhouse, Entrance Foyer, Fitness Center, Jogging Path, Playground, Walk-In Closet(s)
- Pool features:Children's Pool
Parking
- Parking description:Garage
- Garage:Yes
- Garage spaces:2
New listings near 373 Rivercliff Trail
- Coming Soon
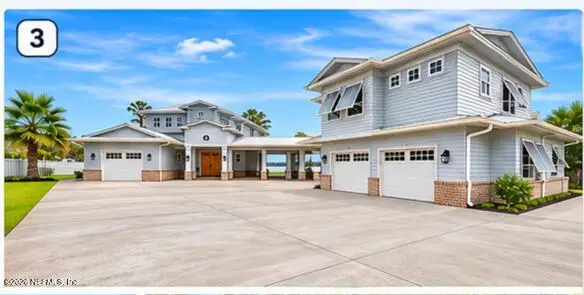 $2,499,000Coming Soon6 beds 6 baths4,953 sq. ft.
5713 Crosswinds Circle, St. Augustine, FL 32092
MLS# 2173427Listed by: RE/MAX SPECIALISTS PV - Coming Soon
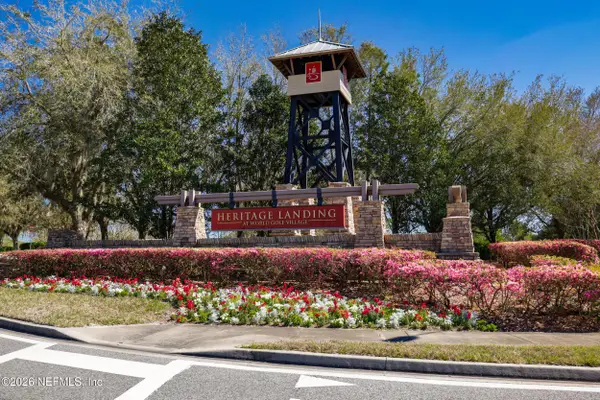 $380,000Coming Soon4 beds 2 baths2,019 sq. ft.
2412 Woodstork Court, St. Augustine, FL 32092
MLS# 2173342Listed by: BERKSHIRE HATHAWAY HOMESERVICES, FLORIDA NETWORK REALTY - Coming Soon
 $1,685,000Coming Soon5 beds 7 baths5,083 sq. ft.
2624 Oakgrove Avenue, St. Augustine, FL 32092
MLS# 2172294Listed by: CHRISTIE'S INTERNATIONAL REAL ESTATE FIRST COAST - Coming Soon
 $645,000Coming Soon3 beds 3 baths2,028 sq. ft.
54 Saint Barts Avenue, St. Augustine, FL 32080
MLS# 2172095Listed by: KELLER WILLIAMS REALTY ATLANTIC PARTNERS - Coming Soon
 $875,000Coming Soon4 beds 4 baths5,224 sq. ft.
487 Gianna Way, ST AUGUSTINE, FL 32086
MLS# FC322479Listed by: EXP REALTY LLC - Coming Soon
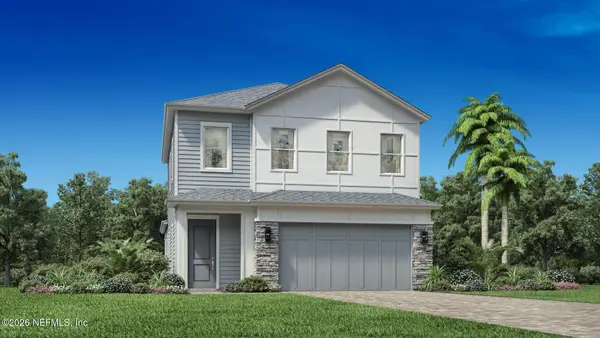 $650,000Coming Soon3 beds 3 baths2,377 sq. ft.
148 Bedford Terrace, St. Augustine, FL 32092
MLS# 2170308Listed by: JACKSONVILLE TBI REALTY, LLC - New
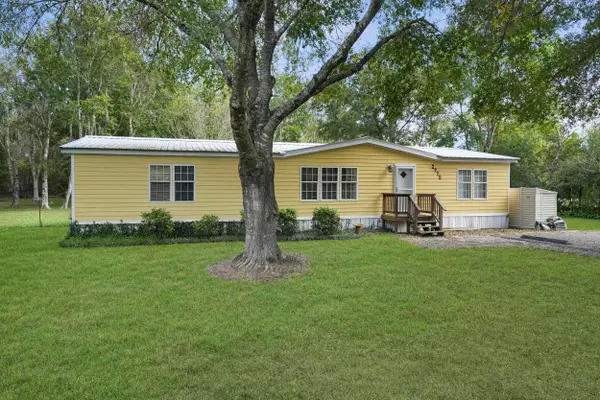 $359,000Active3 beds 2 baths1,652 sq. ft.
2970 Green Acres Rd Ext, St Augustine, FL 32084
MLS# 264906Listed by: SUNSHINE REALTY & VACATION RENTALS, LLC - New
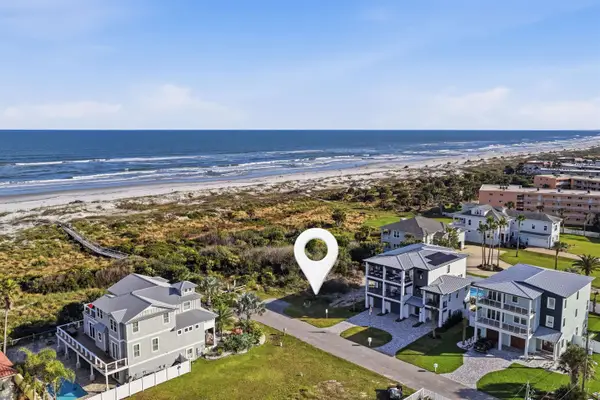 $2,950,000Active0.28 Acres
0 Seafoam Way, St Augustine, FL 32080
MLS# 264909Listed by: KELLER WILLIAMS REALTY ATLANTIC PARTNERS ST AUGUSTINE - New
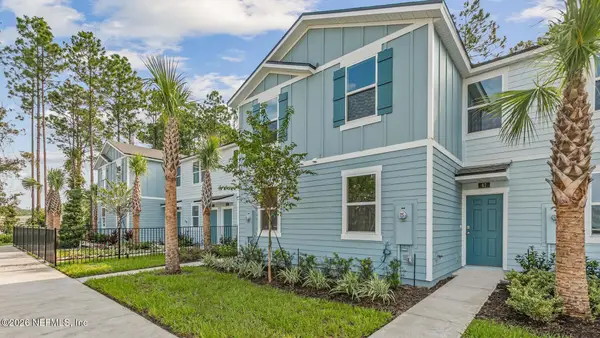 $259,440Active2 beds 3 baths1,109 sq. ft.
254 Ayamonte Road, St. Augustine, FL 32084
MLS# 2173680Listed by: D R HORTON REALTY INC - New
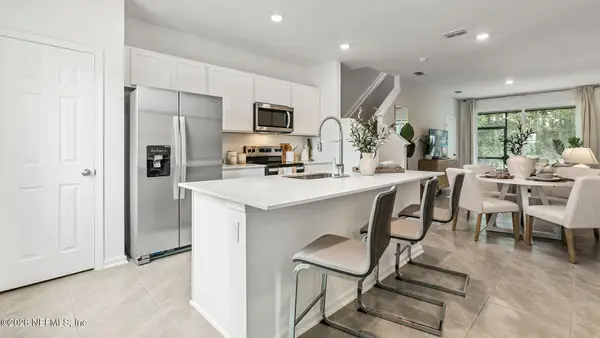 $259,440Active2 beds 3 baths1,109 sq. ft.
252 Ayamonte Road, St. Augustine, FL 32084
MLS# 2173684Listed by: D R HORTON REALTY INC


Protect your home and budget from life's surprises with an Assurant Home Warranty, backed by a partner that supports you through every step of homeownership. Explore Plans.
© 2023 - 2026 ERA Franchise Systems LLC. All rights reserved. ERA Franchise Systems LLC fully supports the principles of the Fair Housing Act and the Equal Opportunity Act. ERA, ERA Real Estate powered, and their respective logos are registered service marks of ERA Franchise Systems LLC. Each office is independently owned and operated.