
437 Fort Drum Court, Saint Augustine, FL 32092
Local realty services provided by:ERA ONETEAM REALTY
437 Fort Drum Court,St. Augustine, FL 32092
$439,999
- 5 Beds
- 3 Baths
- 2,358 sq. ft.
- Single family
- Active
Listed by: shaiffu sanhueza
Office: era oneteam realty
MLS#:2170458
Source:JV
Price summary
- Price:$439,999
- Price per sq. ft.:$110.78
- Monthly HOA dues:$11
About this home
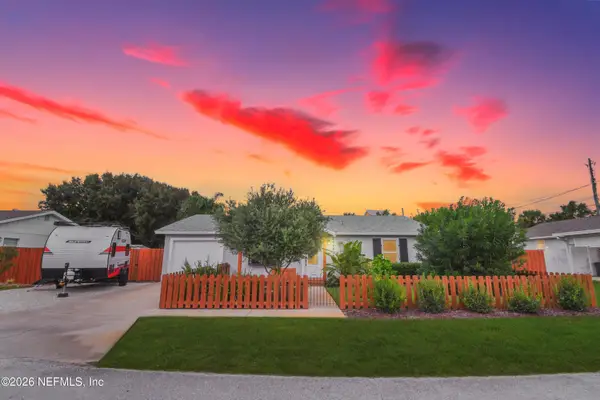
GREAT OPPORTUNITY IN HERITAGE LANDING! A 2.99% ASSUMABLE LOAN + A BEAUTIFULLY UPDATED HOME! Investors and families, take notice! This is an opportunity you won't want to miss. Located on a beautiful, tree-lined street in the desirable Heritage Landing community, this updated home combines generous living spaces, an incredible backyard, and the potential to assume an existing mortgage at an attractive 2.99% interest rate, subject to lender approval and qualification. Strategically priced below appraised value to attract attention and encourage a quick sale! Step inside to discover an inviting, open layout featuring soaring vaulted ceilings, tall windows, updated lighting, and spacious areas designed for comfortable everyday living and effortless entertaining. The gourmet kitchen is the heart of the home, featuring an oversized island, walk-in pantry, and Samsung touchscreen refrigerator. Large living room, complete with a cozy corner fireplace, offers the perfect place to gather! But the backyard is where this home truly shines! Enjoy a fully fenced, oversized yard featuring more than 1,000 square feet of paver patio, a wood-burning fire pit, and a charming gazebo. With ample room to potentially add a large pool, this private outdoor retreat offers endless possibilities for entertaining, relaxing, and creating your own backyard oasis. The spacious primary suite features double French doors opening directly onto the patio, overlooking the fire pit and gazebo. The ensuite bathroom offers a glass-enclosed shower, freestanding soaking tub, dual sinks and vanities, and separate his-and-hers closets. Enjoy mature trees, a welcoming neighborhood, and desirable community amenities—all in one fantastic package! UPGRADES & FEATURES 2025: New vinyl privacy fence. 2024: New roof. 2024: New flooring. 2024: New vanities in the downstairs bathrooms. 2024: Smart home Wi-Fi capabilities for convenient control from your phone. 2022: Backyard paver patio. 2022: Recessed lighting throughout the home. 2022: Smart dimmer light switches throughout the home. 2021: Exterior paint Appliances included: All kitchen appliances, washer, and dryer convey with the sale. ADDITIONAL HIGHLIGHTS Potentially assumable mortgage at a 2.99% interest rate, subject to lender approval and buyer qualification. Priced below market value. Fully fenced, oversized backyard with 1,000+ sq. ft. of paver patio. Wood-burning fire pit and gazebo. Room for a potential pool, subject to applicable permits. Gourmet kitchen with oversized island and walk-in pantry. Spacious primary suite with direct backyard access. Corner fireplace, vaulted ceilings, and generous indoor entertaining spaces. Offered AS IS. All offers will be considered! With an attractive financing opportunity, significant updates, generous living spaces, and exceptional outdoor living, this home deserves a spot at the top of your list. Schedule your private showing today!...
Contact an agent
Home facts
- Year built:2008
- Subdivision & Development:St Johns Six Mile Creek West
- Listing ID #:2170458
- Added:4 day(s) ago
- Updated:October 27, 2026 at 02:46 PM
Rooms and interior
- Bedrooms:5
- Total bathrooms:3
- Full bathrooms:3
- Bathrooms Description:Primary Bathroom - Tub with Shower
- Kitchen Description:Dishwasher, Disposal, Eat-in Kitchen, Electric Cooktop, Electric Range, Kitchen Island, Microwave, Pantry, Refrigerator
- Bedroom Description:Split Bedrooms
- Living area:2,358 sq. ft.
Heating and cooling
- Cooling:Central Air
- Heating:Central
- Central air:Yes
Structure and exterior
- Year built:2008
- Building area:2,358 sq. ft.
- Lot area:0.17 Acres
Schools
- High school:Tocoi Creek
- Middle school:Pacetti Bay
- Elementary school:Wards Creek
Utilities
- Water:Public, Water Connected
- Sewer:Sewer Connected
Finances and disclosures
- Price:$439,999
- Price per sq. ft.:$110.78
- Tax amount:$7,686 (2025)
Features and amenities
- Laundry features:Dryer, Washer
- Amenities:Basketball Court, Children's Pool, Eat-in Kitchen, Entrance Foyer, Fitness Center, Guest Suite, Maintenance Grounds, Playground, Primary Downstairs, Split Bedrooms, Tennis Court(s), Vaulted Ceiling(s), Walk-In Closet(s)
- Pool features:Children's Pool
- Smart home:Yes
Parking
- Parking description:Garage, On Street
- Garage:Yes
- Garage spaces:2
New listings near 437 Fort Drum Court
- Coming Soon
 $650,000Coming Soon3 beds 3 baths2,377 sq. ft.
148 Bedford Terrace, St. Augustine, FL 32092
MLS# 2170308Listed by: JACKSONVILLE TBI REALTY, LLC - Coming Soon
 $1,235,000Coming Soon3 beds 3 baths3,115 sq. ft.
2852 Oakgrove Avenue, St. Augustine, FL 32092
MLS# 2169628Listed by: REMAX WELCOME HOME - Coming Soon
 $425,000Coming Soon3 beds 3 baths2,045 sq. ft.
100 Silverleaf Village Drive, St. Augustine, FL 32092
MLS# 2169573Listed by: KELLER WILLIAMS ST JOHNS - Coming Soon
 $439,900Coming Soon4 beds 3 baths2,542 sq. ft.
709 Flowers Street, St. Augustine, FL 32092
MLS# 2167020Listed by: ATLAS COASTAL REALTY CORP - New
 $169,000Active2 beds 2 baths902 sq. ft.
4 Navarra Ct, St Augustine, FL 32086
MLS# 264673Listed by: COLDWELL BANKER PREMIER PROPERTIES (A1A BEACH) - New
 $319,000Active3 beds 1 baths916 sq. ft.
102 Jupiter Rd, St Augustine, FL 32086
MLS# 264674Listed by: WATSON REALTY CORP (US1 SOUTH) - New
 $286,500Active2 beds 2 baths1,305 sq. ft.
16114 Harbour Vista Circle #16114, ST AUGUSTINE, FL 32080
MLS# FC322386Listed by: KELLER WILLIAMS REALTY ATLANTIC PARTNERS (ST. AUG) - New
 $199,000Active2 beds 2 baths990 sq. ft.
140 Old Town Pkwy #3304, St Augustine, FL 32084
MLS# 264671Listed by: ONE SOTHEBY'S - DOWNTOWN - New
 $339,900Active3 beds 2 baths1,494 sq. ft.
43 Tyson Court, St. Augustine, FL 32092
MLS# 2171019Listed by: KELLER WILLIAMS ST JOHNS - New
 $459,000Active3 beds 2 baths1,208 sq. ft.
208 Trade Wind Lane, St. Augustine, FL 32080
MLS# 2170916Listed by: COLDWELL BANKER PREMIER PROPERTIES


Protect your home and budget from life's surprises with an Assurant Home Warranty, backed by a partner that supports you through every step of homeownership. Explore Plans.
© 2023 - 2026 ERA Franchise Systems LLC. All rights reserved. ERA Franchise Systems LLC fully supports the principles of the Fair Housing Act and the Equal Opportunity Act. ERA, ERA Real Estate powered, and their respective logos are registered service marks of ERA Franchise Systems LLC. Each office is independently owned and operated.