
44 Columbian Street, Saint Augustine, FL 32084
Local realty services provided by:ERA ONETEAM REALTY
44 Columbian Street,St. Augustine, FL 32084
$425,000
- 2 Beds
- 2 Baths
- 1,835 sq. ft.
- Single family
- Coming Soon
Listed by: elizabeth picot
Office: watson realty corp
MLS#:2168667
Source:JV
Price summary
- Price:$425,000
- Price per sq. ft.:$231.61
- Monthly HOA dues:$221.67
About this home
Coming Soon listing, no showings. ENJOY 365 GLORIOUS SUNSETS FROM YOUR SCREENED, COVERED LANAI OVERLOOKING PEACEFUL LAKE IN 55+ ACTIVE ADULT GATED COMMUNITY!! Tile flooring in all main living areas, spacious, open floor plan, "chefs kitchen" with plenty of cabinet and quartz counter space. Frigidaire Gallery appliances ( in kitchen) include double oven, microvave and refrigerator. Maytag washer and dryer convey!! Generous owners's suite boasts his and her closets and vanities!! Guest bedroom and bath plus flex room that could be a 3rd bath. Minutes from Historic St. Augustine, fabulous beaches, restaurants with community pool and shared access to San Salito pool and fitness!! Professional photos and additional information
Contact an agent
Home facts
- Year built:2018
- Subdivision & Development:San Salito
- Listing ID #:2168667
- Updated:October 10, 2026 at 12:50 PM
Rooms and interior
- Bedrooms:2
- Total bathrooms:2
- Full bathrooms:2
- Flooring:tile
- Bathrooms Description:Primary Bathroom - Shower No Tub
- Kitchen Description:Dishwasher, Disposal, Eat-in Kitchen, Kitchen Island, Microwave, Pantry, Refrigerator
- Bedroom Description:Split Bedrooms
- Living area:1,835 sq. ft.
Heating and cooling
- Cooling:Central Air, Electric
- Heating:Central, Electric
- Central air:Yes
Structure and exterior
- Roof:Shingle
- Year built:2018
- Building area:1,835 sq. ft.
- Lot area:0.18 Acres
- Lot Features:Sprinklers In Front, Sprinklers In Rear
- Construction Materials:Composition Siding, Frame
- Exterior Features:Covered, Front Porch, Screened
Schools
- High school:St. Augustine
- Middle school:Sebastian
- Elementary school:Crookshank
Utilities
- Water:Public, Water Available, Water Connected
- Sewer:Public Sewer, Sewer Available, Sewer Connected
Finances and disclosures
- Price:$425,000
- Price per sq. ft.:$231.61
- Tax amount:$3,351 (2025)
Features and amenities
- Laundry features:Dryer, Washer
- Amenities:Built-in Features, Clubhouse, Eat-in Kitchen, Entrance Foyer, Fitness Center, Gated, Maintenance Grounds, Management - Full Time, Primary Downstairs, Security, Split Bedrooms, Tennis Court(s), Walk-In Closet(s)
Parking
- Parking description:Attached, Garage
- Garage:Yes
- Garage spaces:2
New listings near 44 Columbian Street
- Coming Soon
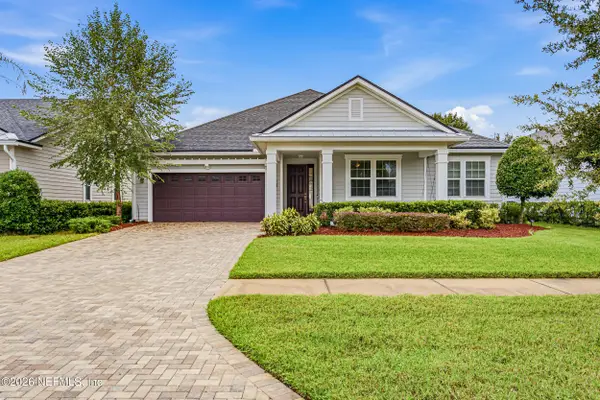 $600,000Coming Soon4 beds 4 baths2,860 sq. ft.
154 Palisade Drive, St. Augustine, FL 32092
MLS# 2168590Listed by: KELLER WILLIAMS ST JOHNS - Coming Soon
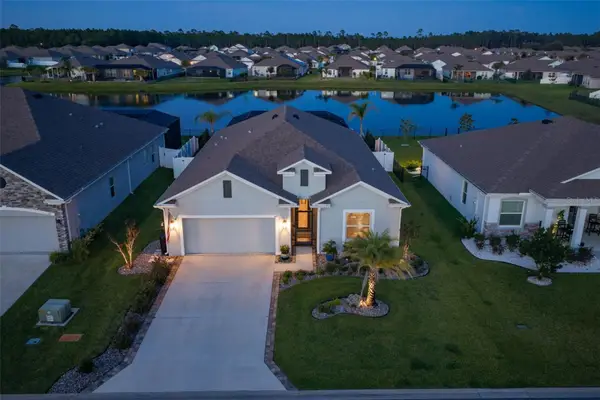 $599,000Coming Soon4 beds 3 baths2,161 sq. ft.
627 Ocean Jasper Drive, ST AUGUSTINE, FL 32086
MLS# FC322006Listed by: WATSON REALTY-ST. AUG BEACH - Coming Soon
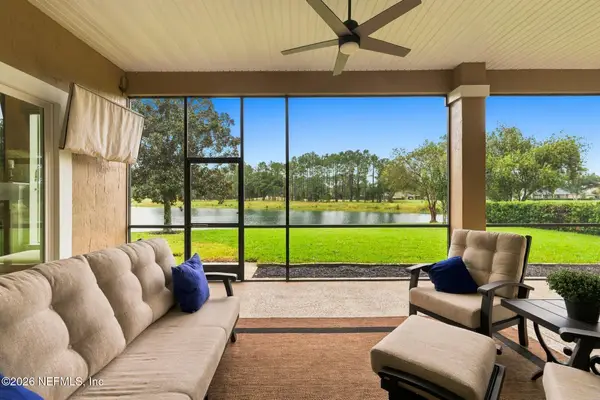 $925,000Coming Soon4 beds 4 baths4,080 sq. ft.
2017 E Clovelly Lane, St. Augustine, FL 32092
MLS# 2168447Listed by: REAL BROKER LLC - Coming Soon
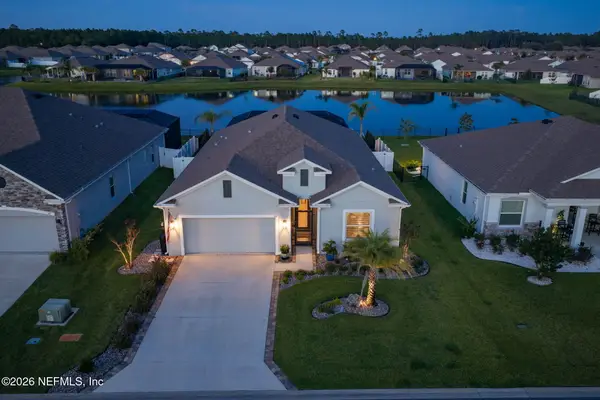 $599,000Coming Soon4 beds 3 baths2,161 sq. ft.
627 Ocean Jasper Drive, St. Augustine, FL 32086
MLS# 2168448Listed by: WATSON REALTY CORP - Coming Soon
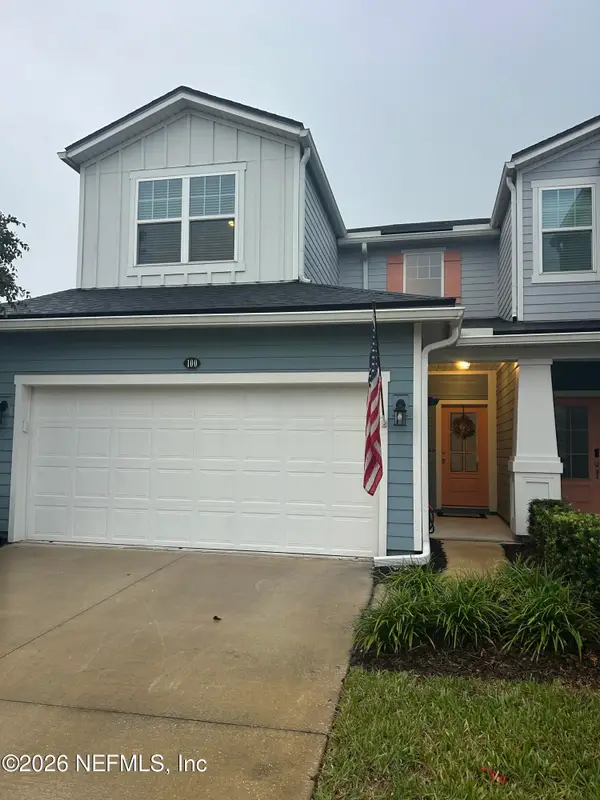 $370,000Coming Soon3 beds 3 baths1,789 sq. ft.
100 Tamar Court, St. Augustine, FL 32095
MLS# 2168273Listed by: BETTER HOMES & GARDENS REAL ESTATE LIFESTYLES REALTY - Coming Soon
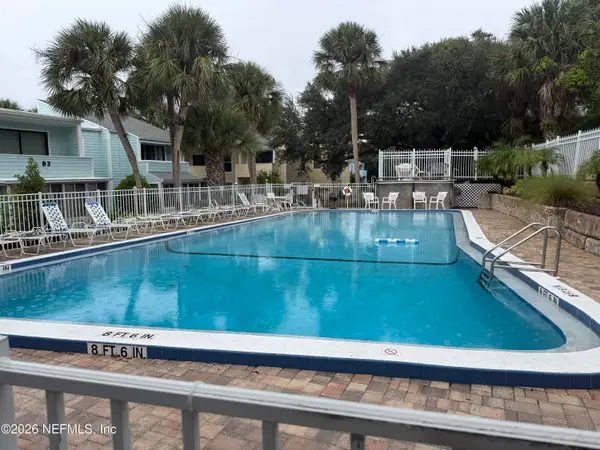 $449,000Coming Soon3 beds 3 baths1,525 sq. ft.
6300 A1a S #B31TH, St. Augustine, FL 32080
MLS# 2168142Listed by: RE/MAX SPECIALISTS PV - Coming Soon
 $219,000Coming Soon2 beds 3 baths1,332 sq. ft.
229 Michelangelo Place, St. Augustine, FL 32084
MLS# 2167859Listed by: LPT REALTY LLC - Coming Soon
 $640,000Coming Soon5 beds 4 baths3,252 sq. ft.
353 Red Barn Road, St. Augustine, FL 32092
MLS# 2167876Listed by: KELLER WILLIAMS REALTY ATLANTIC PARTNERS SOUTHSIDE - Coming Soon
 $799,900Coming Soon5 beds 4 baths3,281 sq. ft.
620 Battersea Drive, St. Augustine, FL 32095
MLS# 2167211Listed by: KELLER WILLIAMS REALTY ATLANTIC PARTNERS ST. AUGUSTINE


Protect your home and budget from life's surprises with an Assurant Home Warranty, backed by a partner that supports you through every step of homeownership. Explore Plans.
© 2023 - 2026 ERA Franchise Systems LLC. All rights reserved. ERA Franchise Systems LLC fully supports the principles of the Fair Housing Act and the Equal Opportunity Act. ERA, ERA Real Estate powered, and their respective logos are registered service marks of ERA Franchise Systems LLC. Each office is independently owned and operated.