
44 Sylvan Dr, Saint Augustine, FL 32084
Local realty services provided by:ERA ONETEAM REALTY
Upcoming open houses
- Sat, Oct 0311:00 am - 02:00 pm
Listed by: donna matthews
Office: berkshire hathaway homeservices florida network realty
MLS#:264321
Source:FL_SASJCBR
Price summary
- Price:$500,000
- Price per sq. ft.:$439.75
About this home
Set at the quiet end of Sylvan Drive, this two-bedroom, one-bath concrete block home makes a lovely first impression. Mature oaks frame the home and shade its oversized pie-shaped lot, creating beautiful curb appeal and a park-like setting that feels peaceful from the moment you arrive. A fenced yard offers room to garden, gather with friends, or simply enjoy the shade. Inside, wood flooring runs through the main living spaces, while the bath and inviting sunporch feature tile. A new metal roof, new plumbing, a seven-year-old A/C, and easy-to-operate sliding windows add practical appeal. A new well pump provides access to an artesian well for watering a backyard garden. The two-car garage provides plenty of room for parking and storage. Located in St. Augustine’s Fullerwood area, the home is surrounded by oak-lined streets, sidewalks, and a charming mix of historic homes and architectural styles, with downtown’s shops and restaurants nearby.
Contact an agent
Home facts
- Year built:1958
- Subdivision & Development:Fullerwood Park
- Listing ID #:264321
- Added:1 day(s) ago
- Updated:October 01, 2026 at 04:58 PM
Rooms and interior
- Bedrooms:2
- Total bathrooms:1
- Full bathrooms:1
- Flooring:Tile, Wood
- Dining Description:Combo
- Bathrooms Description:Tub/Shower Combo
- Kitchen Description:Dishwasher, Disposal, Range, Refrigerator
- Bedroom Description:Master Bedroom on Level 1
- Living area:1,137 sq. ft.
Heating and cooling
- Cooling:Central, Electric
- Heating:Central, Electric
Structure and exterior
- Roof:Metal
- Year built:1958
- Building area:1,137 sq. ft.
- Lot area:0.23 Acres
- Lot Features:Corner
- Architectural Style:Ranch, Single Family Home
- Construction Materials:Concrete Block
- Levels:1 Story
Utilities
- Water:City
- Sewer:Sewer
Finances and disclosures
- Price:$500,000
- Price per sq. ft.:$439.75
- Tax amount:$8,768
Features and amenities
- Laundry features:Dryer, Washer
- Amenities:Ceiling Fans, Internet, Window Treatments
Parking
- Parking description:2 Car Garage
- Garage spaces:2
New listings near 44 Sylvan Dr
- Coming Soon
 $624,700Coming Soon4 beds 3 baths2,247 sq. ft.
249 Twilight Lane, St. Augustine, FL 32095
MLS# 2167313Listed by: THE LEGENDS OF REAL ESTATE - Coming Soon
 $699,000Coming Soon4 beds 3 baths2,756 sq. ft.
179 Greenview Lane, St. Augustine, FL 32092
MLS# 2167338Listed by: RE/MAX SPECIALISTS PV - Coming Soon
 $799,900Coming Soon5 beds 4 baths3,281 sq. ft.
620 Battersea Drive, St. Augustine, FL 32095
MLS# 2167211Listed by: KELLER WILLIAMS REALTY ATLANTIC PARTNERS ST. AUGUSTINE - Coming Soon
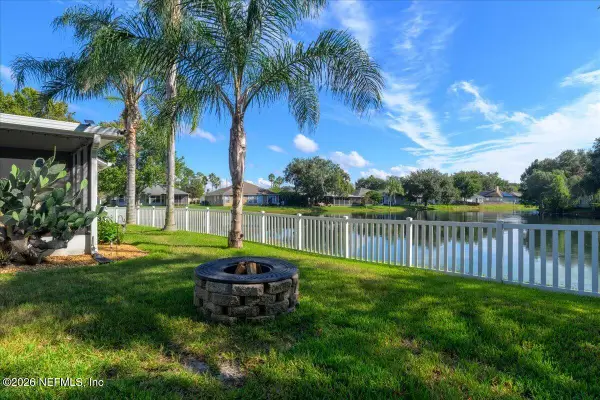 $448,900Coming Soon3 beds 2 baths1,678 sq. ft.
929 Lake Sanford Court, St. Augustine, FL 32092
MLS# 2167219Listed by: KELLER WILLIAMS REALTY ATLANTIC PARTNERS - Coming Soon
 $515,000Coming Soon4 beds 3 baths2,444 sq. ft.
141 Linsbury Court, St. Augustine, FL 32092
MLS# 2167100Listed by: ONE SOTHEBY'S INTERNATIONAL REALTY - Coming Soon
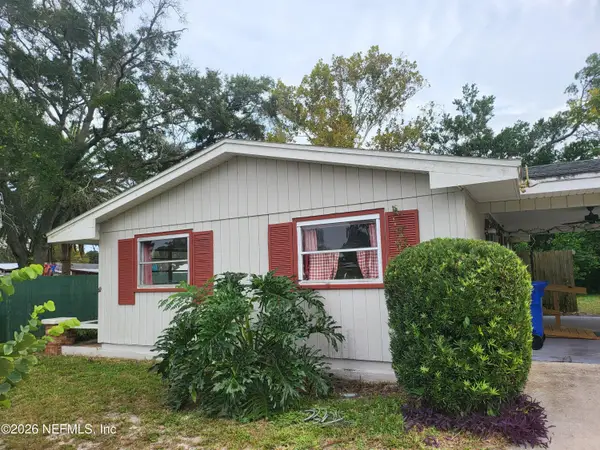 $191,000Coming Soon2 beds 1 baths1,584 sq. ft.
167 Toledo Street, St. Augustine, FL 32086
MLS# 2167054Listed by: SET YOUR ANCHOR REALTY - Coming Soon
 $439,900Coming Soon4 beds 3 baths2,542 sq. ft.
709 Flowers Street, St. Augustine, FL 32092
MLS# 2167020Listed by: ATLAS COASTAL REALTY CORP - Coming Soon
 $3,299,000Coming Soon10 beds 8 baths7,918 sq. ft.
2900 Joe Ashton Road, St. Augustine, FL 32092
MLS# 2166852Listed by: COLDWELL BANKER VANGUARD REALTY - Coming Soon
 $469,000Coming Soon4 beds 3 baths2,383 sq. ft.
52 Providence Drive, St. Augustine, FL 32092
MLS# 2166417Listed by: REAL BROKER LLC - Coming Soon
 $275,000Coming Soon3 beds 3 baths1,420 sq. ft.
108 Gargonza Court, St. Augustine, FL 32084
MLS# 2165264Listed by: UNITED REAL ESTATE GALLERY


Protect your home and budget from life's surprises with an Assurant Home Warranty, backed by a partner that supports you through every step of homeownership. Explore Plans.
© 2023 - 2026 ERA Franchise Systems LLC. All rights reserved. ERA Franchise Systems LLC fully supports the principles of the Fair Housing Act and the Equal Opportunity Act. ERA, ERA Real Estate powered, and their respective logos are registered service marks of ERA Franchise Systems LLC. Each office is independently owned and operated.