
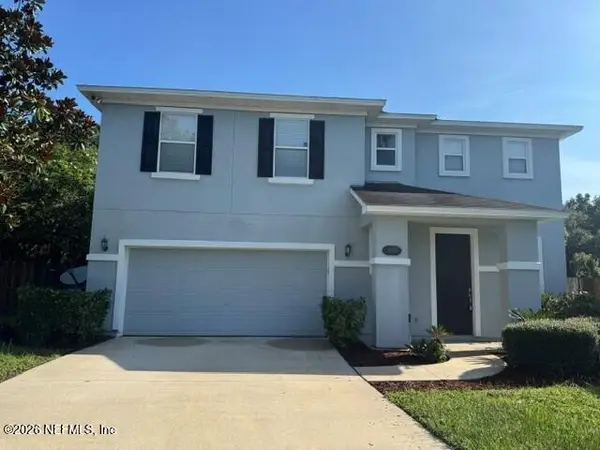
4541 Eden Bay Drive, Saint Augustine, FL 32084
Local realty services provided by:ERA ONETEAM REALTY
4541 Eden Bay Drive,St. Augustine, FL 32084
$1,399,000
- 3 Beds
- 3 Baths
- 1,932 sq. ft.
- Single family
- Active
Listed by: nicole p joost
Office: premier homes realty inc
MLS#:2155912
Source:JV
Price summary
- Price:$1,399,000
- Price per sq. ft.:$636.49
- Monthly HOA dues:$325
About this home
Ocean views and deeded beach access. This property sits in a quiet, well-maintained private enclave of only a dozen homes. Dozens of upgrades including; crown molding, built-in cabinetry, newer appliances, wired alarm and a/v system, outdoor kitchen and patio complete with outdoor shower. Convenient to Vilano Town Center approximately 3 miles away as well as the numerous amazing highly rated restaurants nearby. Terrific floor plan with private master suite and laundry 2nd floor along with two bedrooms and sitting/t.v. den down. Come enjoy your beach oasis right in the heart of Vilano beach!
Contact an agent
Home facts
- Year built:2016
- Subdivision & Development:**verifying Subd**
- Listing ID #:2155912
- Added:51 day(s) ago
- Updated:September 07, 2026 at 12:55 PM
Rooms and interior
- Bedrooms:3
- Total bathrooms:3
- Full bathrooms:2
- Half bathrooms:1
- Kitchen Description:Dishwasher, Disposal, Electric Cooktop, Ice Maker, Microwave, Refrigerator
- Living area:1,932 sq. ft.
Heating and cooling
- Cooling:Central Air
- Heating:Central
- Central air:Yes
Structure and exterior
- Year built:2016
- Building area:1,932 sq. ft.
- Lot area:0.12 Acres
- Architectural Style:Traditional
Utilities
- Water:Public
- Sewer:Public Sewer
Finances and disclosures
- Price:$1,399,000
- Price per sq. ft.:$636.49
Features and amenities
- Laundry features:Dryer
Parking
- Parking description:Garage
- Garage:Yes
- Garage spaces:1
New listings near 4541 Eden Bay Drive
- Coming SoonOpen Sat, 1 to 4pm
 $610,500Coming Soon3 beds 3 baths2,361 sq. ft.
177 S Hamilton Springs Road, St. Augustine, FL 32084
MLS# 2163673Listed by: EAST COAST REALTY - Coming Soon
 $559,990Coming Soon5 beds 4 baths3,010 sq. ft.
1511 Remini Court, St. Augustine, FL 32092
MLS# 2163663Listed by: KELLER WILLIAMS ST JOHNS - Coming Soon
 $1,250,000Coming Soon4 beds 5 baths3,321 sq. ft.
2408 Den Street, St. Augustine, FL 32092
MLS# 2163600Listed by: RE/MAX SPECIALISTS PV - Coming Soon
 $349,900Coming Soon3 beds 2 baths1,596 sq. ft.
953 Morgans Treasure Road, St. Augustine, FL 32084
MLS# 2163426Listed by: COLDWELL BANKER VANGUARD REALTY - Coming Soon
 $515,000Coming Soon3 beds 3 baths2,380 sq. ft.
74 Opal Way, St. Augustine, FL 32086
MLS# 2163337Listed by: HERRON REAL ESTATE LLC - Coming Soon
 $450,000Coming Soon4 beds 3 baths2,220 sq. ft.
221 Foxcross Avenue, St. Augustine, FL 32092
MLS# 2163304Listed by: REAL BROKER LLC - Coming Soon
 $1,349,000Coming Soon4 beds 4 baths3,433 sq. ft.
287 Vale Drive, St. Augustine, FL 32095
MLS# 2163159Listed by: KELLER WILLIAMS REALTY ATLANTIC PARTNERS ST. AUGUSTINE - Coming Soon
 $469,900Coming Soon3 beds 2 baths2,080 sq. ft.
43 Katie Creek Court, St. Augustine, FL 32095
MLS# 2160609Listed by: MOXII PRO REALTY - Coming SoonOpen Sat, 1 to 3pm
 $590,000Coming Soon5 beds 4 baths2,893 sq. ft.
71 Cedarstone Way, St. Augustine, FL 32092
MLS# 2160205Listed by: REAL BROKER LLC - Coming Soon
 $399,900Coming Soon3 beds 3 baths2,265 sq. ft.
364 Bostwick Circle, St. Augustine, FL 32092
MLS# 2159729Listed by: DAVIDSON REALTY, INC.


Protect your home and budget from life's surprises with an Assurant Home Warranty, backed by a partner that supports you through every step of homeownership. Explore Plans.
© 2023 - 2026 ERA Franchise Systems LLC. All rights reserved. ERA Franchise Systems LLC fully supports the principles of the Fair Housing Act and the Equal Opportunity Act. ERA, ERA Real Estate powered, and their respective logos are registered service marks of ERA Franchise Systems LLC. Each office is independently owned and operated.