
47 Osceola Street, Saint Augustine, FL 32084
Local realty services provided by:ERA ONETEAM REALTY
47 Osceola Street,St. Augustine, FL 32084
$1,295,000
- 4 Beds
- 4 Baths
- 2,304 sq. ft.
- Single family
- Active
Listed by: noah bailey
Office: keller williams realty atlantic partners st. augustine
MLS#:2166519
Source:JV
Price summary
- Price:$1,295,000
- Price per sq. ft.:$562.07
About this home
Situated in the coveted Abbott Tract in historic St. Augustine, this immaculately maintained home offers the rare combination of a private saltwater pool, detached guest villa, and detached 1½-car garage--all just one block from Castillo De San Marcos fort, the Bayfront, and St. Augustine's renowned restaurants, galleries, and boutiques. Built in 1920, the main residence offers 1,963 square feet with three bedrooms and three full baths, including a spacious first-floor owner's suite. Original wood floors, a gas fireplace, crown molding, and a wide covered and screened front porch preserve the home's timeless character, while impact-resistant windows, a metal roof, and fresh interior and exterior paint provide modern comfort and peace of mind. The light-filled kitchen features white cabinetry, stainless steel appliances, and a distinctive blue tile backsplash. Upstairs offers a cozy office or reading area, full bath and separate guest quarters. Just beyond the main home, the detached poolside guest suite (deemed the Villa) with a full bath creates a flexible fourth bedroom and fourth bath--ideal for visiting guests, a private office, studio, or independent retreat. Outdoor living is centered around the screen-enclosed saltwater pool with built-in spa seating, complemented by mature landscaping, a spacious and private fenced backyard, and a gas fire-pit for relaxed evenings and entertaining. Additional highlights include an extended paver driveway with valuable off-street parking and RS-2 zoning that allows for short-term rental use, offering flexibility for both personal enjoyment and income potential. The property is offered with or without the adjoining buildable lot at 45 Osceola Street, creating the opportunity for additional privacy, future development, expanded grounds, or a one-of-a-kind private compound in one of St. Augustine's most desirable neighborhoods. Welcome home....
Contact an agent
Home facts
- Year built:1920
- Subdivision & Development:Abbott Tract
- Listing ID #:2166519
- Added:6 day(s) ago
- Updated:October 01, 2026 at 01:56 PM
Rooms and interior
- Bedrooms:4
- Total bathrooms:4
- Full bathrooms:4
- Rooms Total:7
- Flooring:tile, wood
- Kitchen Description:Dishwasher, Disposal, Gas Oven, Gas Range, Microwave, Refrigerator
- Living area:2,304 sq. ft.
Heating and cooling
- Cooling:Central Air, Electric
- Heating:Central, Electric
- Central air:Yes
Structure and exterior
- Roof:Metal
- Year built:1920
- Building area:2,304 sq. ft.
- Lot area:0.17 Acres
- Lot Features:Historic Area
- Construction Materials:Frame
- Exterior Features:Covered, Front Porch, Porch, Screened
Utilities
- Water:Public, Water Connected
- Sewer:Sewer Connected
Finances and disclosures
- Price:$1,295,000
- Price per sq. ft.:$562.07
- Tax amount:$13,054 (2025)
Features and amenities
- Laundry features:Dryer, Washer
- Amenities:Outdoor Shower
- Pool features:In Ground, Salt Water
Parking
- Parking description:Detached, Garage
- Garage:Yes
- Garage spaces:1
New listings near 47 Osceola Street
- Coming Soon
 $799,900Coming Soon5 beds 4 baths3,281 sq. ft.
620 Battersea Drive, St. Augustine, FL 32095
MLS# 2167211Listed by: KELLER WILLIAMS REALTY ATLANTIC PARTNERS ST. AUGUSTINE - Coming Soon
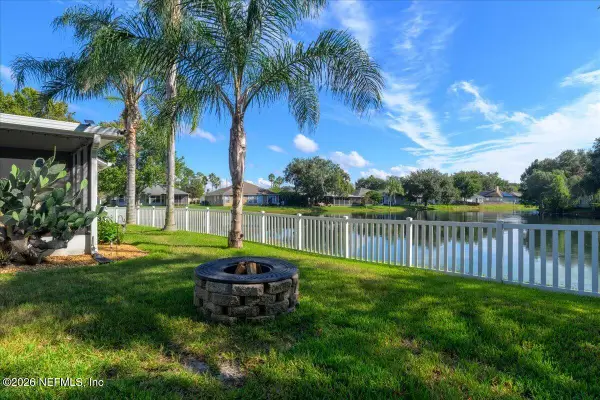 $448,900Coming Soon3 beds 2 baths1,678 sq. ft.
929 Lake Sanford Court, St. Augustine, FL 32092
MLS# 2167219Listed by: KELLER WILLIAMS REALTY ATLANTIC PARTNERS - Coming Soon
 $515,000Coming Soon4 beds 3 baths2,444 sq. ft.
141 Linsbury Court, St. Augustine, FL 32092
MLS# 2167100Listed by: ONE SOTHEBY'S INTERNATIONAL REALTY - Coming Soon
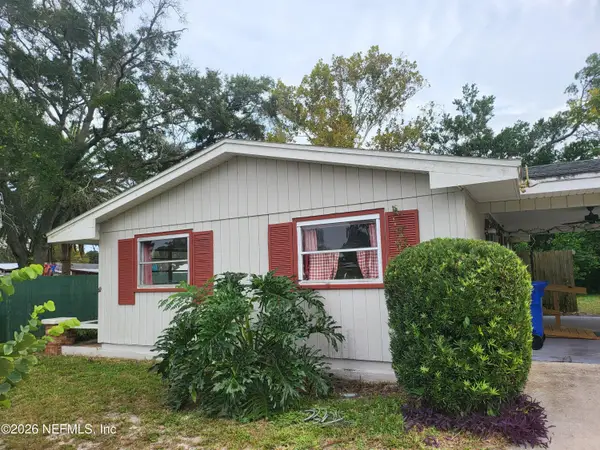 $191,000Coming Soon2 beds 1 baths1,584 sq. ft.
167 Toledo Street, St. Augustine, FL 32086
MLS# 2167054Listed by: SET YOUR ANCHOR REALTY - Coming Soon
 $439,900Coming Soon4 beds 3 baths2,542 sq. ft.
709 Flowers Street, St. Augustine, FL 32092
MLS# 2167020Listed by: ATLAS COASTAL REALTY CORP - Coming Soon
 $3,299,000Coming Soon10 beds 8 baths7,918 sq. ft.
2900 Joe Ashton Road, St. Augustine, FL 32092
MLS# 2166852Listed by: COLDWELL BANKER VANGUARD REALTY - Coming Soon
 $469,000Coming Soon4 beds 3 baths2,383 sq. ft.
52 Providence Drive, St. Augustine, FL 32092
MLS# 2166417Listed by: REAL BROKER LLC - Coming Soon
 $275,000Coming Soon3 beds 3 baths1,420 sq. ft.
108 Gargonza Court, St. Augustine, FL 32084
MLS# 2165264Listed by: UNITED REAL ESTATE GALLERY - Coming Soon
 $559,990Coming Soon5 beds 4 baths3,010 sq. ft.
1511 Remini Court, St. Augustine, FL 32092
MLS# 2163663Listed by: KELLER WILLIAMS ST JOHNS - New
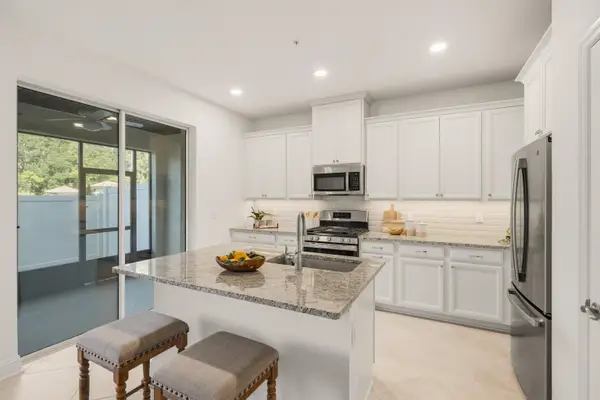 $329,900Active3 beds 3 baths2,071 sq. ft.
251 Grand Ravine Dr., St Augustine, FL 32086
MLS# 264344Listed by: PONTE VEDRA CLUB REALTY, INC


Protect your home and budget from life's surprises with an Assurant Home Warranty, backed by a partner that supports you through every step of homeownership. Explore Plans.
© 2023 - 2026 ERA Franchise Systems LLC. All rights reserved. ERA Franchise Systems LLC fully supports the principles of the Fair Housing Act and the Equal Opportunity Act. ERA, ERA Real Estate powered, and their respective logos are registered service marks of ERA Franchise Systems LLC. Each office is independently owned and operated.