
50 Kon Tiki Circle, Saint Augustine, FL 32080
Local realty services provided by:Gulf Shores Realty ERA Powered
Listed by: delilla harts
Office: florida homes realty & mortgage
MLS#:FC322288
Source:MFRMLS
Price summary
- Price:$829,900
- Price per sq. ft.:$225.21
About this home
Enjoy the best of Florida's coastal lifestyle, w/ boating, beachcombing, and spectacular sunsets practically at your doorstep! Surrounded by majestic live oaks and filled with natural light, this distinctive open floorplan home offers breathtaking Intracoastal and marsh views, is just 3 blocks from the beach and 1 block from Butler boat ramp. Designed for comfortable living and effortless entertaining, it features 3 BRs, an office, and a studio with inspiring views and extra-large windows to take it all in. Outdoor living is equally impressive, with Trex decking on the expansive 2nd floor deck & covered porch and 3rd floor deck showcasing panoramic marsh and Intracoastal views. The outdoor shower is perfect after a day at the beach. Covered parking accommodates up to 4 vehicles, complete with privacy screens, automatic door openers and 2 large closets for all your beach toys. The elevator connecting all 3 levels, ramps, and an ensuite BA recently remodeled with a roll-in shower and wheel chair accessible sink provides a rare handicap accessible home. Additional features include LVP and tile floors, tropical-inspired paint, ample storage, a metal roof installed in 2020, two HVAC systems replaced in 2022 and 2023, and a whole-house generator for peace of mind. RS3 zoning allows short-term rentals. Whether you're entertaining beneath the oaks, enjoying coastal breezes from the decks, launching your boat just a block away, or strolling to the beach, this exceptional home offers the space, versatility, and laid-back lifestyle that make coastal Florida living so special!...
Contact an agent
Home facts
- Year built:2006
- Subdivision & Development:HAWAIIAN ISLE ESTATES
- Listing ID #:FC322288
- Added:5 day(s) ago
- Updated:October 28, 2026 at 01:00 AM
Rooms and interior
- Bedrooms:3
- Total bathrooms:4
- Full bathrooms:2
- Half bathrooms:2
- Flooring:Ceramic Tile, Luxury Vinyl
- Dining Description:Eat In Kitchen, Living Room/Dining Room Combo
- Kitchen Description:Dishwasher, Disposal, Eat-in Kitchen, Exhaust Fan, Ice Maker, Kitchen/Family Room Combo, Microwave, Range, Refrigerator, Solid Surface Counters, Solid Wood Cabinets
- Bedroom Description:Primary Bedroom Upstairs, Split Bedroom, Walk-In Closet(s)
- Living area:2,213 sq. ft.
Heating and cooling
- Cooling:Central Air
- Heating:Central, Electric
- Central air:Yes
Structure and exterior
- Roof:Metal
- Year built:2006
- Building area:2,213 sq. ft.
- Lot area:0.17 Acres
- Construction Materials:Frame, Hardi Plank Type
- Exterior Features:Balcony, Garden, Outdoor Shower
- Foundation Description:Slab
- Levels:2 Story
Schools
- High school:Pedro Menendez
- Middle school:Gamble Rogers
- Elementary school:W. D. Hartley
Utilities
- Water:Public, Water Connected
- Sewer:Septic Tank, Sewer Available
Finances and disclosures
- Price:$829,900
- Price per sq. ft.:$225.21
- Tax amount:$5,362 (2025)
Features and amenities
- Appliances:Dishwasher, Disposal, Dryer, Electric Water Heater, Exhaust Fan, Ice Maker, Irrigation Equipment, Microwave, Range, Refrigerator, Washer
- Laundry features:Dryer, Inside, Laundry Closet, Washer
- Amenities:Accessibility Features, Cable Connected, Ceiling Fans(s), Eat-in Kitchen, Elevator, Fiber Optics, Irrigation Equipment, Kitchen/Family Room Combo, Living Room/Dining Room Combo, Open Floorplan, Primary Bedroom Upstairs, Solid Surface Counters, Solid Wood Cabinets, Split Bedroom, Vaulted Ceiling(s), Walk-In Closet(s), Window Treatments
- Pool features:Public Pool
Parking
- Parking description:4 Car Carport
- Carport spaces:4
 The information being provided by Stellar Mls is for the consumer's personal, non-commercial use and may not be used for any purpose other than to identify prospective properties consumer may be interested in purchasing. Any information relating to real estate for sale referenced on this web site comes from the Internet Data Exchange (IDX) program of the Stellar Mls. Gulf Shores Realty ERA Powered is not a Multiple Listing Service (MLS), nor does it offer MLS access. This website is a service of Gulf Shores Realty ERA Powered, a broker participant of Stellar Mls. This web site may reference real estate listing(s) held by a brokerage firm other than the broker and/or agent who owns this web site.
The accuracy of all information, regardless of source, including but not limited to open house information, square footages and lot sizes, is deemed reliable but not guaranteed and should be personally verified through personal inspection by and/or with the appropriate professionals. The data contained herein is copyrighted by Stellar Mls and is protected by all applicable copyright laws. Any unauthorized dissemination of this information is in violation of copyright laws and is strictly prohibited.
Properties in listings may have been sold or may no longer be available.
Copyright 2026 Stellar Mls. All rights reserved.
New listings near 50 Kon Tiki Circle
- Coming Soon
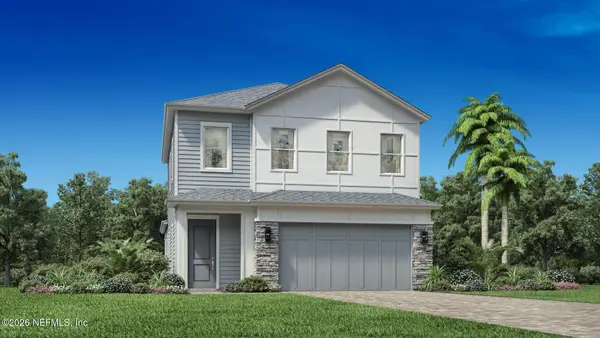 $650,000Coming Soon3 beds 3 baths2,377 sq. ft.
148 Bedford Terrace, St. Augustine, FL 32092
MLS# 2170308Listed by: JACKSONVILLE TBI REALTY, LLC - Coming Soon
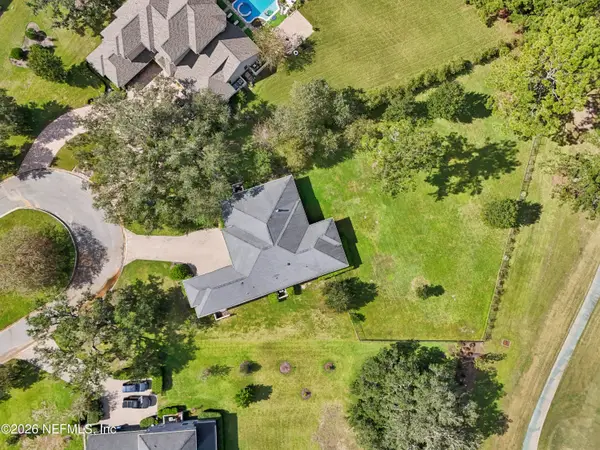 $1,235,000Coming Soon3 beds 3 baths3,115 sq. ft.
2852 Oakgrove Avenue, St. Augustine, FL 32092
MLS# 2169628Listed by: REMAX WELCOME HOME - Coming Soon
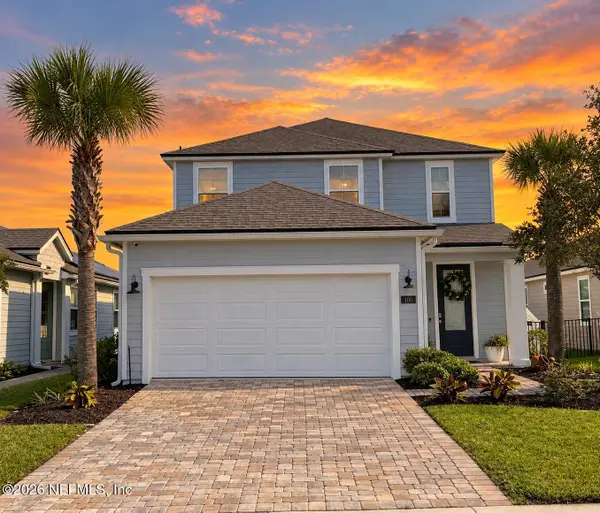 $425,000Coming Soon3 beds 3 baths2,045 sq. ft.
100 Silverleaf Village Drive, St. Augustine, FL 32092
MLS# 2169573Listed by: KELLER WILLIAMS ST JOHNS - Coming Soon
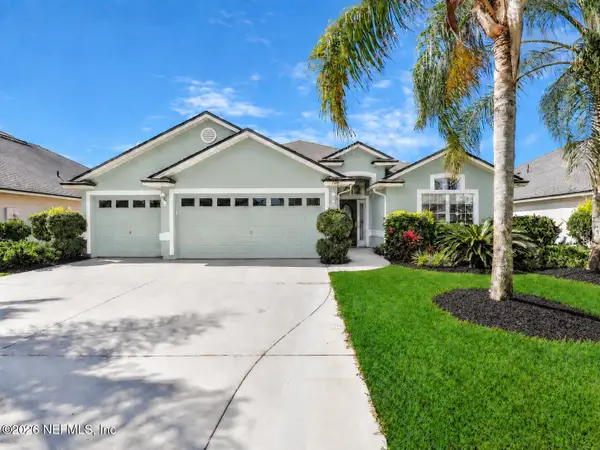 $439,900Coming Soon4 beds 3 baths2,542 sq. ft.
709 Flowers Street, St. Augustine, FL 32092
MLS# 2167020Listed by: ATLAS COASTAL REALTY CORP  $665,082Pending4 beds 3 baths2,241 sq. ft.
136 Rose Bud Lane, St. Augustine, FL 32092
MLS# 2171139Listed by: ICI SELECT REALTY, INC. $788,105Pending4 beds 4 baths3,196 sq. ft.
428 Courtney Chase Drive, St. Augustine, FL 32092
MLS# 2171146Listed by: ICI SELECT REALTY, INC.- New
 $675,000Active2 beds 2 baths1,397 sq. ft.
6240 A1a S #215, St. Augustine, FL 32080
MLS# 2171154Listed by: BERKSHIRE HATHAWAY HOMESERVICES, FLORIDA NETWORK REALTY - New
 $503,990Active4 beds 4 baths2,028 sq. ft.
222 Hasler Avenue, St. Augustine, FL 32092
MLS# 2171115Listed by: LENNAR REALTY INC - New
 $1,125,000Active3 beds 4 baths1,864 sq. ft.
4999 Alta Vista Avenue, ST AUGUSTINE, FL 32080
MLS# FC322304Listed by: ONE SOTHEBYS INTERNATIONAL - New
 $989,000Active4 beds 4 baths1,784 sq. ft.
208 Fifteenth Street, St Augustine, FL 32084
MLS# 264676Listed by: ALSOP PROPERTIES, INC


Protect your home and budget from life's surprises with an Assurant Home Warranty, backed by a partner that supports you through every step of homeownership. Explore Plans.
© 2023 - 2026 ERA Franchise Systems LLC. All rights reserved. ERA Franchise Systems LLC fully supports the principles of the Fair Housing Act and the Equal Opportunity Act. ERA, ERA Real Estate powered, and their respective logos are registered service marks of ERA Franchise Systems LLC. Each office is independently owned and operated.