
5466 4th Street, Saint Augustine, FL 32080
Local realty services provided by:ERA ONETEAM REALTY
5466 4th Street,St Augustine, FL 32080
$599,900
- 3 Beds
- 2 Baths
- 1,280 sq. ft.
- Single family
- Active
Listed by: karen lindsey
Office: lighthouse realty associates
MLS#:263695
Source:FL_SASJCBR
Price summary
- Price:$599,900
- Price per sq. ft.:$468.67
About this home
Welcome to the perfect beach house! Just STEPS from the beach and close to a nearby boat ramp, this beautifully maintained 3-bedroom, 2-bath home offers the perfect combination of coastal living, comfort, and versatility. Elevated on durable CONCRETE COLUMNS, the home also features an enclosed, air-conditioned bonus/man cave area—ideal for entertaining, hobbies, a home gym, or extra recreational space. Inside, you’ll love the bright, open layout with tall ceilings, an abundance of natural light, and BRAND-NEW FLOORING throughout. This home has been meticulously cared for, exceptionally clean, and is truly move-in ready! Major updates include a NEW ROOF in 2025, NEW ELECTRICAL PANEL in 2025, newer TOP-QUALITY VINYL SIDING, and storm-resistant glass windows and doors backed by a LIFETIME GUARANTEE—providing added durability, protection, and peace of mind.
Contact an agent
Home facts
- Year built:1989
- Subdivision & Development:Micklers
- Listing ID #:263695
- Added:45 day(s) ago
- Updated:October 01, 2026 at 04:40 PM
Rooms and interior
- Bedrooms:3
- Total bathrooms:2
- Full bathrooms:2
- Dining Description:Combo
- Kitchen Description:Dishwasher, Disposal, Microwave, Range, Refrigerator
- Bedroom Description:Master Bedroom on Level 2
- Basement Description:Slab
- Living area:1,280 sq. ft.
Heating and cooling
- Cooling:Central, Electric
- Heating:Central, Electric
Structure and exterior
- Roof:Shingle
- Year built:1989
- Building area:1,280 sq. ft.
- Lot Features:Paved
- Architectural Style:2 Story
- Construction Materials:Vinyl Siding, Wood
- Foundation Description:Slab
- Levels:2 Stories
Utilities
- Water:County
- Sewer:Septic
Finances and disclosures
- Price:$599,900
- Price per sq. ft.:$468.67
- Tax amount:$5,068
Features and amenities
- Laundry features:Dryer, Washer
- Amenities:Ceiling Fans, Internet
Parking
- Parking description:2 Car Carport
- Carport spaces:2
New listings near 5466 4th Street
- Coming Soon
 $799,900Coming Soon5 beds 4 baths3,281 sq. ft.
620 Battersea Drive, St. Augustine, FL 32095
MLS# 2167211Listed by: KELLER WILLIAMS REALTY ATLANTIC PARTNERS ST. AUGUSTINE - Coming Soon
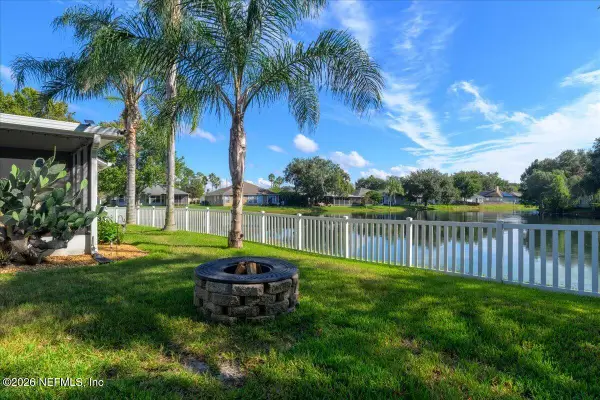 $448,900Coming Soon3 beds 2 baths1,678 sq. ft.
929 Lake Sanford Court, St. Augustine, FL 32092
MLS# 2167219Listed by: KELLER WILLIAMS REALTY ATLANTIC PARTNERS - Coming Soon
 $515,000Coming Soon4 beds 3 baths2,444 sq. ft.
141 Linsbury Court, St. Augustine, FL 32092
MLS# 2167100Listed by: ONE SOTHEBY'S INTERNATIONAL REALTY - Coming Soon
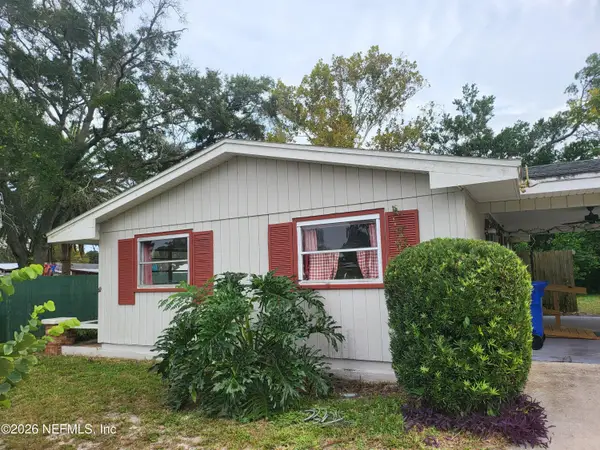 $191,000Coming Soon2 beds 1 baths1,584 sq. ft.
167 Toledo Street, St. Augustine, FL 32086
MLS# 2167054Listed by: SET YOUR ANCHOR REALTY - Coming Soon
 $439,900Coming Soon4 beds 3 baths2,542 sq. ft.
709 Flowers Street, St. Augustine, FL 32092
MLS# 2167020Listed by: ATLAS COASTAL REALTY CORP - Coming Soon
 $3,299,000Coming Soon10 beds 8 baths7,918 sq. ft.
2900 Joe Ashton Road, St. Augustine, FL 32092
MLS# 2166852Listed by: COLDWELL BANKER VANGUARD REALTY - Coming Soon
 $469,000Coming Soon4 beds 3 baths2,383 sq. ft.
52 Providence Drive, St. Augustine, FL 32092
MLS# 2166417Listed by: REAL BROKER LLC - Coming Soon
 $275,000Coming Soon3 beds 3 baths1,420 sq. ft.
108 Gargonza Court, St. Augustine, FL 32084
MLS# 2165264Listed by: UNITED REAL ESTATE GALLERY - Coming Soon
 $559,990Coming Soon5 beds 4 baths3,010 sq. ft.
1511 Remini Court, St. Augustine, FL 32092
MLS# 2163663Listed by: KELLER WILLIAMS ST JOHNS - New
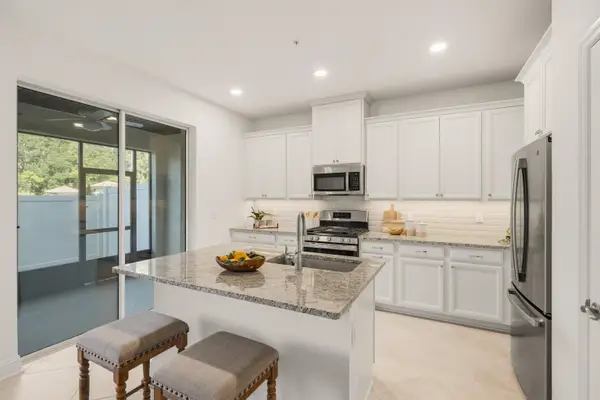 $329,900Active3 beds 3 baths2,071 sq. ft.
251 Grand Ravine Dr., St Augustine, FL 32086
MLS# 264344Listed by: PONTE VEDRA CLUB REALTY, INC


Protect your home and budget from life's surprises with an Assurant Home Warranty, backed by a partner that supports you through every step of homeownership. Explore Plans.
© 2023 - 2026 ERA Franchise Systems LLC. All rights reserved. ERA Franchise Systems LLC fully supports the principles of the Fair Housing Act and the Equal Opportunity Act. ERA, ERA Real Estate powered, and their respective logos are registered service marks of ERA Franchise Systems LLC. Each office is independently owned and operated.