
5497 Pelican Way, Saint Augustine, FL 32080
Local realty services provided by:ERA Fernandina Beach Realty
5497 Pelican Way,St. Augustine, FL 32080
$1,350,000
- 4 Beds
- 4 Baths
- 2,542 sq. ft.
- Single family
- Active
Listed by: dori nugent
Office: coldwell banker premier properties
MLS#:2160686
Source:JV
Price summary
- Price:$1,350,000
- Price per sq. ft.:$351.56
About this home
An exquisite coastal retreat located east of A1A in the heart of St. Augustine. Perfectly positioned just steps from the beach, this completely remodeled home offers breathtaking ocean views and an effortless blend of sophistication and comfort. From the moment you step inside, a spacious entryway welcomes you into a thoughtfully designed open floor plan adorned with tile floors throughout. The gourmet kitchen is a chef's dream, featuring white cabinetry, quartz countertops, a large island, a gas stove with a pot filler, two sinks, a wine fridge, and ample space for entertaining. The fireplace adds warmth and ambiance, creating an inviting atmosphere for gatherings, while the expansive balcony offers scenic ocean views, soothing sounds of the ocean and enjoy the coastal breeze.
This stunning residence boasts four bedrooms, with two downstairs and two upstairs, offering privacy and flexibility. One of the downstairs bedrooms is a private suite, complete with an en-suite bathroom, a kitchenette, and French doors leading to the back patio, making it ideal for guests or multi-generational living. The primary suite upstairs is a true sanctuary, featuring a separate home office space and ample closet storage. Designed for both relaxation and recreation, the backyard is an entertainer's paradise. Take a dip in the sparkling heated, saltwater pool with a hot tub and sun deck, perfect your short game on the private putting green, or simply unwind in this serene coastal oasis. The two-car garage provides convenience, while short-term rental approval offers an incredible investment opportunity. Pool (2023), Roof (2023), HVAC (2020) Flood Zone X....
Contact an agent
Home facts
- Year built:1994
- Subdivision & Development:Anastasia Hills
- Listing ID #:2160686
- Added:2 day(s) ago
- Updated:August 21, 2026 at 01:44 AM
Rooms and interior
- Bedrooms:4
- Total bathrooms:4
- Full bathrooms:4
- Flooring:tile
- Bathrooms Description:Primary Bathroom - Shower No Tub
- Kitchen Description:Breakfast Bar, Dishwasher, Eat-in Kitchen, Gas Range, Kitchen Island, Microwave, Refrigerator, Wine Cooler
- Living area:2,542 sq. ft.
Heating and cooling
- Cooling:Central Air
- Heating:Central
- Central air:Yes
Structure and exterior
- Roof:Shingle
- Year built:1994
- Building area:2,542 sq. ft.
- Lot area:0.17 Acres
- Architectural Style:Traditional
- Construction Materials:Frame, Shell Dash, Stucco
- Exterior Features:Balcony, Covered
Schools
- High school:Pedro Menendez
- Middle school:Gamble Rogers
- Elementary school:W. D. Hartley
Utilities
- Water:Public, Water Connected
- Sewer:Public Sewer, Sewer Connected
Finances and disclosures
- Price:$1,350,000
- Price per sq. ft.:$351.56
- Tax amount:$12,018 (2025)
Features and amenities
- Laundry features:Dryer, Washer
- Amenities:Breakfast Bar, Eat-in Kitchen, Entrance Foyer, Outdoor Shower, Vaulted Ceiling(s), Walk-In Closet(s)
- Pool features:In Ground
Parking
- Parking description:Garage, Garage Door Opener
- Garage:Yes
- Garage spaces:2
New listings near 5497 Pelican Way
- Coming Soon
 $349,990Coming Soon3 beds 2 baths1,709 sq. ft.
24 Green Turtle Lane, St. Augustine, FL 32086
MLS# 2160715Listed by: MOMENTUM REALTY - Coming Soon
 $419,000Coming Soon4 beds 2 baths2,147 sq. ft.
1704 Windover Place, St. Augustine, FL 32092
MLS# 2160717Listed by: UNITED REAL ESTATE GALLERY - Coming Soon
 $469,900Coming Soon3 beds 2 baths2,080 sq. ft.
43 Katie Creek Court, St. Augustine, FL 32095
MLS# 2160609Listed by: MOXII PRO REALTY - Coming Soon
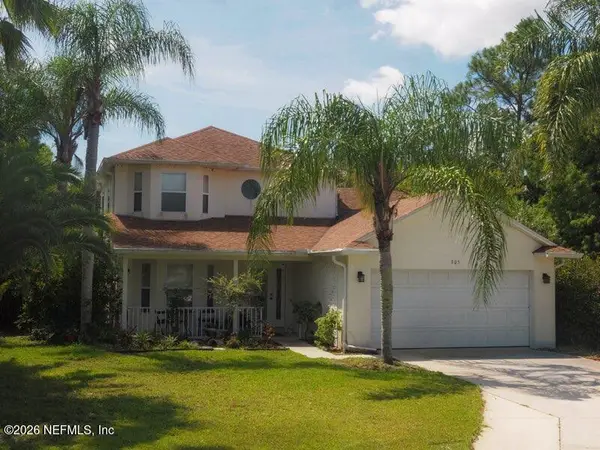 $480,000Coming Soon4 beds 3 baths1,793 sq. ft.
305 Eleuthera Court, St. Augustine, FL 32095
MLS# 2160467Listed by: LPT REALTY LLC - Coming Soon
 $580,000Coming Soon5 beds 3 baths2,645 sq. ft.
2447 Woodstork Court, St. Augustine, FL 32092
MLS# 2160478Listed by: MAVREALTY - Coming Soon
 $445,000Coming Soon4 beds 2 baths2,051 sq. ft.
81 Hickory Ridge Road, ST AUGUSTINE, FL 32084
MLS# GC542778Listed by: PEPINE REALTY - Coming Soon
 $590,000Coming Soon5 beds 4 baths2,893 sq. ft.
71 Cedarstone Way, St. Augustine, FL 32092
MLS# 2160205Listed by: REAL BROKER LLC - Coming Soon
 $689,000Coming Soon3 beds 2 baths1,344 sq. ft.
603 Boating Club Road, St. Augustine, FL 32084
MLS# 2159928Listed by: COLDWELL BANKER VANGUARD REALTY - Coming Soon
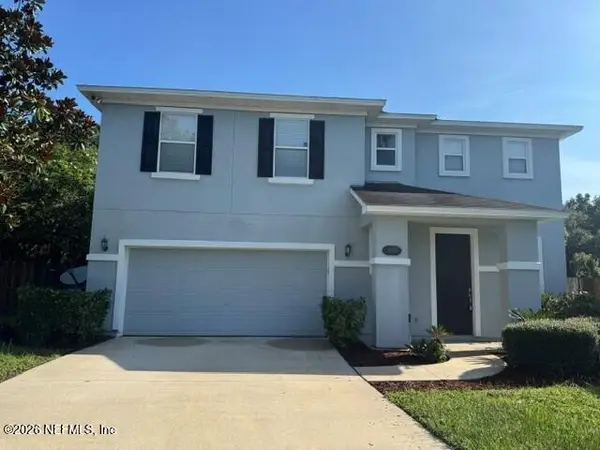 $399,900Coming Soon3 beds 3 baths2,265 sq. ft.
364 Bostwick Circle, St. Augustine, FL 32092
MLS# 2159729Listed by: DAVIDSON REALTY, INC. - Coming Soon
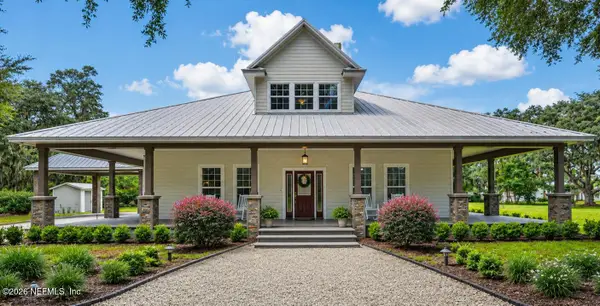 $925,000Coming Soon3 beds 3 baths2,819 sq. ft.
5655 Capo Island Road, St. Augustine, FL 32095
MLS# 2159521Listed by: KELLER WILLIAMS REALTY ATLANTIC PARTNERS ST. AUGUSTINE


Protect your home and budget from life's surprises with an Assurant Home Warranty, backed by a partner that supports you through every step of homeownership. Explore Plans.
© 2023 - 2026 ERA Franchise Systems LLC. All rights reserved. ERA Franchise Systems LLC fully supports the principles of the Fair Housing Act and the Equal Opportunity Act. ERA, ERA Real Estate powered, and their respective logos are registered service marks of ERA Franchise Systems LLC. Each office is independently owned and operated.