
71 Cedarstone Way, Saint Augustine, FL 32092
Local realty services provided by:ERA Fernandina Beach Realty
Listed by: cynthia michelle askew, amy howell
Office: real broker llc.
MLS#:2160205
Source:JV
Price summary
- Price:$590,000
- Price per sq. ft.:$203.94
- Monthly HOA dues:$8.33
About this home
Space, style and smart upgrades come together at 71 Cedarstone Way in TrailMark. This 5-bedroom, 4-bath home offers nearly 2,900 sq. ft., a 3-car garage and an open-concept layout with hardwood-look tile and fresh interior paint. The gourmet kitchen features quartz countertops, ivory cabinetry, a large center island, walk-in pantry and natural gas cooktop. The spacious owner's suite includes bay windows, dual walk-in closets, new carpet and a frameless glass shower. Two secondary bedrooms also feature new carpet. A standout benefit: the whole-house rooftop solar system is fully paid off and seller-owned NO solar loan or lease to assume. A gas tankless water heater adds efficiency and convenience. Outside, enjoy a covered screened patio with gas hookup, fenced backyard and sunset views. TrailMark amenities include nature trails, a kayak launch, access to Six Mile Creek and resort-style recreation, with shopping, dining and daily conveniences nearby. relax and enjoy majestic sunset views. The home also features whole-house rooftop solar, offering enhanced energy efficiency and potential savings on utility costs. Experience a welcoming neighborhood surrounded by natural beauty, with resort-style amenities, nature trails, a kayak launch, and access to Six Mile Creek. Conveniently located near shopping, dining, and everyday necessities....
Contact an agent
Home facts
- Year built:2019
- Subdivision & Development:Trailmark
- Listing ID #:2160205
- Added:47 day(s) ago
- Updated:October 01, 2026 at 01:56 PM
Rooms and interior
- Bedrooms:5
- Total bathrooms:4
- Full bathrooms:4
- Flooring:carpet, tile
- Bathrooms Description:Primary Bathroom - Shower No Tub
- Kitchen Description:Breakfast Bar, Dishwasher, Disposal, Eat-in Kitchen, Gas Range, Kitchen Island, Microwave, Pantry, Refrigerator
- Bedroom Description:Split Bedrooms
- Living area:2,893 sq. ft.
Heating and cooling
- Cooling:Central Air
- Heating:Central, Electric
- Central air:Yes
Structure and exterior
- Roof:Shingle
- Year built:2019
- Building area:2,893 sq. ft.
- Lot area:0.27 Acres
- Architectural Style:Traditional
- Exterior Features:Covered, Screened
Schools
- High school:Tocoi Creek
- Middle school:Pacetti Bay
- Elementary school:Picolata Crossing
Utilities
- Water:Public, Water Available
- Sewer:Public Sewer, Sewer Available
Finances and disclosures
- Price:$590,000
- Price per sq. ft.:$203.94
- Tax amount:$4,534 (2025)
Features and amenities
- Laundry features:Dryer, Washer
- Amenities:Basketball Court, Breakfast Bar, Clubhouse, Eat-in Kitchen, Entrance Foyer, Jogging Path, Playground, Primary Downstairs, Smart Thermostat, Split Bedrooms, Walk-In Closet(s)
Parking
- Parking description:Attached, Garage, Garage Door Opener
- Garage:Yes
- Garage spaces:3
New listings near 71 Cedarstone Way
- Coming Soon
 $799,900Coming Soon5 beds 4 baths3,281 sq. ft.
620 Battersea Drive, St. Augustine, FL 32095
MLS# 2167211Listed by: KELLER WILLIAMS REALTY ATLANTIC PARTNERS ST. AUGUSTINE - Coming Soon
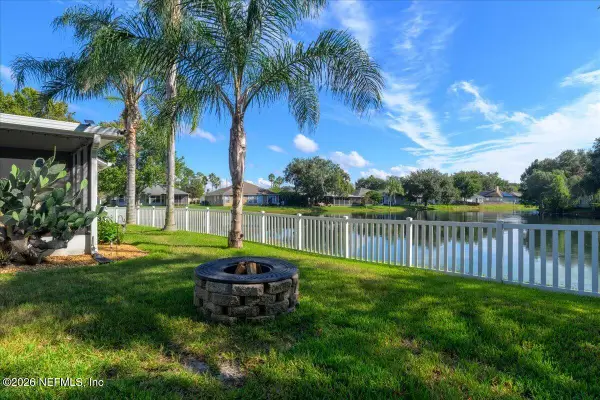 $448,900Coming Soon3 beds 2 baths1,678 sq. ft.
929 Lake Sanford Court, St. Augustine, FL 32092
MLS# 2167219Listed by: KELLER WILLIAMS REALTY ATLANTIC PARTNERS - Coming Soon
 $515,000Coming Soon4 beds 3 baths2,444 sq. ft.
141 Linsbury Court, St. Augustine, FL 32092
MLS# 2167100Listed by: ONE SOTHEBY'S INTERNATIONAL REALTY - Coming Soon
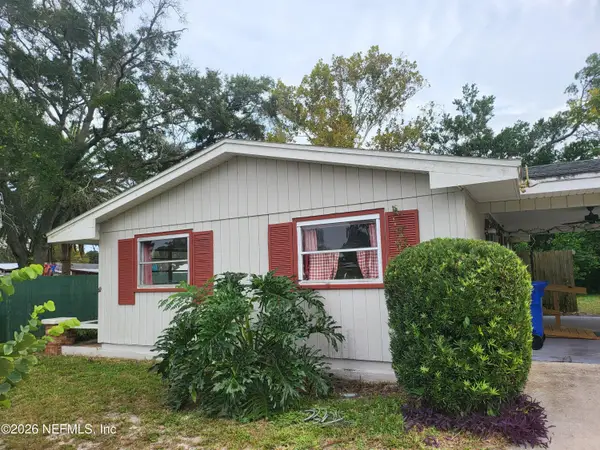 $191,000Coming Soon2 beds 1 baths1,584 sq. ft.
167 Toledo Street, St. Augustine, FL 32086
MLS# 2167054Listed by: SET YOUR ANCHOR REALTY - Coming Soon
 $439,900Coming Soon4 beds 3 baths2,542 sq. ft.
709 Flowers Street, St. Augustine, FL 32092
MLS# 2167020Listed by: ATLAS COASTAL REALTY CORP - Coming Soon
 $3,299,000Coming Soon10 beds 8 baths7,918 sq. ft.
2900 Joe Ashton Road, St. Augustine, FL 32092
MLS# 2166852Listed by: COLDWELL BANKER VANGUARD REALTY - Coming Soon
 $469,000Coming Soon4 beds 3 baths2,383 sq. ft.
52 Providence Drive, St. Augustine, FL 32092
MLS# 2166417Listed by: REAL BROKER LLC - Coming Soon
 $275,000Coming Soon3 beds 3 baths1,420 sq. ft.
108 Gargonza Court, St. Augustine, FL 32084
MLS# 2165264Listed by: UNITED REAL ESTATE GALLERY - Coming Soon
 $559,990Coming Soon5 beds 4 baths3,010 sq. ft.
1511 Remini Court, St. Augustine, FL 32092
MLS# 2163663Listed by: KELLER WILLIAMS ST JOHNS - New
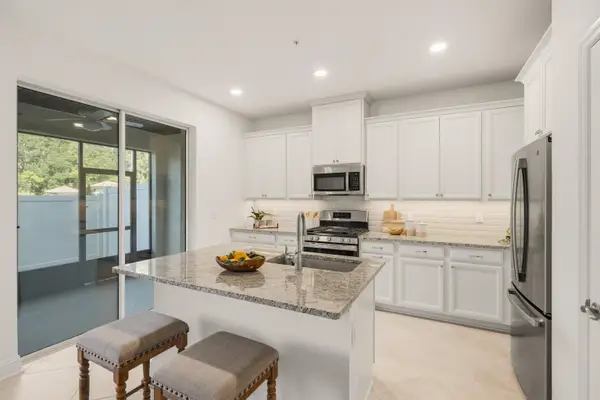 $329,900Active3 beds 3 baths2,071 sq. ft.
251 Grand Ravine Dr., St Augustine, FL 32086
MLS# 264344Listed by: PONTE VEDRA CLUB REALTY, INC


Protect your home and budget from life's surprises with an Assurant Home Warranty, backed by a partner that supports you through every step of homeownership. Explore Plans.
© 2023 - 2026 ERA Franchise Systems LLC. All rights reserved. ERA Franchise Systems LLC fully supports the principles of the Fair Housing Act and the Equal Opportunity Act. ERA, ERA Real Estate powered, and their respective logos are registered service marks of ERA Franchise Systems LLC. Each office is independently owned and operated.