
55 Amistad Drive, Saint Augustine, FL 32086
Local realty services provided by:ERA ONETEAM REALTY
55 Amistad Drive,St. Augustine, FL 32086
$267,000
- 3 Beds
- 3 Baths
- - sq. ft.
- Townhouse
- Sold
Listed by: christine tolusic
Office: florida homes realty & mtg llc.
MLS#:2154092
Source:JV
Sorry, we are unable to map this address
Price summary
- Price:$267,000
- Monthly HOA dues:$277.67
About this home
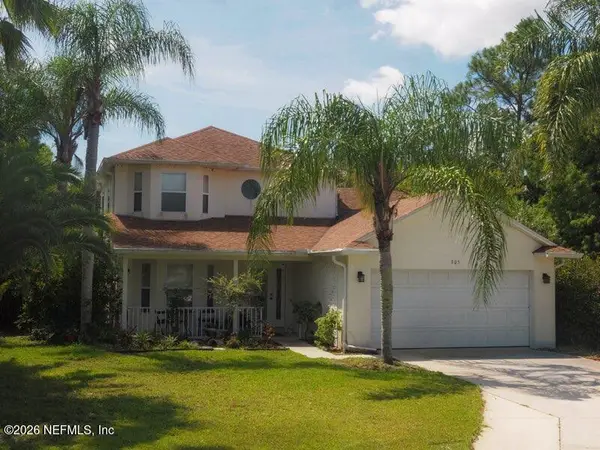
Welcome home to this beautifully maintained, turn-key property, where owner pride & care shows! FEATURES: 2-story Townhome, Ground Floor owner's abode w/ensuite bath, powder room, two Second Floor bedrooms, upper Flex/Den, a lake-view from Screened Lanai w/new outdoor carpet, and every square inch, including the oversized Garage, has just been Freshly Painted. BE FIRST: You will be the first to enjoy the all NEW stainless kitchen appliances and NEW lush carpet adorning the staircase, bonus room, upper hallway, and second floor bedrooms. SPECIALS: Finishes include granite counters and bar top, tile backsplash, ceramic tile floors in all ''wet'' areas, LVP in owner's bedroom, vinyl window shutters, walk-in kitchen pantry, plus additional lighted shelving & storage room off-laundry. LIFESTYLE: Entertaining is made easy with the open and spacious floor plan, the bonus room can be a retreat for additional TV watching, office space, reading room, or crafts. COMMUNITY: Affordable HOA w/Pool. SOME photos have been digitally staged. Buyer to verify all measurements....
Contact an agent
Home facts
- Year built:2010
- Subdivision & Development:Villages of Valencia
- Listing ID #:2154092
- Added:42 day(s) ago
- Updated:August 19, 2026 at 06:59 AM
Rooms and interior
- Bedrooms:3
- Total bathrooms:3
- Full bathrooms:2
- Half bathrooms:1
- Flooring:carpet, tile
- Bathrooms Description:Primary Bathroom - Shower No Tub
- Kitchen Description:Breakfast Bar, Dishwasher, Disposal, Electric Cooktop, Electric Range, Ice Maker, Microwave, Pantry, Refrigerator
- Bedroom Description:Split Bedrooms
Heating and cooling
- Cooling:Central Air, Electric
- Heating:Central, Electric, Heat Pump, Separate Meters
- Central air:Yes
Structure and exterior
- Roof:Shingle
- Year built:2010
- Architectural Style:Traditional
- Construction Materials:Frame, Stucco
- Exterior Features:Covered, Screened
Schools
- High school:Pedro Menendez
- Middle school:Gamble Rogers
- Elementary school:W. D. Hartley
Utilities
- Water:Public, Water Connected
- Sewer:Public Sewer, Sewer Connected
Finances and disclosures
- Price:$267,000
- Tax amount:$3,708 (2025)
Features and amenities
- Amenities:Breakfast Bar, Entrance Foyer, Management - Full Time, Management - Off Site, Primary Downstairs, Split Bedrooms, Walk-In Closet(s)
Parking
- Parking description:Attached, Garage, Garage Door Opener, Guest
- Garage:Yes
- Garage spaces:1
New listings near 55 Amistad Drive
- Coming Soon
 $349,990Coming Soon3 beds 2 baths
24 Green Turtle Lane, St. Augustine, FL 32086
MLS# 2160715Listed by: MOMENTUM REALTY - Coming Soon
 $419,000Coming Soon4 beds 2 baths
1704 Windover Place, St. Augustine, FL 32092
MLS# 2160717Listed by: UNITED REAL ESTATE GALLERY - Coming Soon
 $469,900Coming Soon3 beds 2 baths
43 Katie Creek Court, St. Augustine, FL 32095
MLS# 2160609Listed by: MOXII PRO REALTY - Coming Soon
 $480,000Coming Soon4 beds 3 baths
305 Eleuthera Court, St. Augustine, FL 32095
MLS# 2160467Listed by: LPT REALTY LLC - Coming Soon
 $580,000Coming Soon5 beds 3 baths
2447 Woodstork Court, St. Augustine, FL 32092
MLS# 2160478Listed by: MAVREALTY - Coming Soon
 $445,000Coming Soon4 beds 2 baths
81 Hickory Ridge Road, ST AUGUSTINE, FL 32084
MLS# GC542778Listed by: PEPINE REALTY - Coming Soon
 $270,000Coming Soon4 beds 2 baths
1108 W King Street, St. Augustine, FL 32084
MLS# 2160408Listed by: KELLER WILLIAMS ST JOHNS - Coming Soon
 $524,900Coming Soon2 beds 2 baths
206 Kenan Street, St. Augustine, FL 32080
MLS# 2160394Listed by: BERKSHIRE HATHAWAY HOMESERVICES FLORIDA NETWORK REALTY - Coming Soon
 $464,000Coming Soon3 beds 2 baths
490 Windermere Way, St. Augustine, FL 32095
MLS# 2160290Listed by: EXP REALTY LLC - Coming Soon
 $590,000Coming Soon5 beds 4 baths
71 Cedarstone Way, St. Augustine, FL 32092
MLS# 2160205Listed by: REAL BROKER LLC


Protect your home and budget from life's surprises with an Assurant Home Warranty, backed by a partner that supports you through every step of homeownership. Explore Plans.
© 2023 - 2026 ERA Franchise Systems LLC. All rights reserved. ERA Franchise Systems LLC fully supports the principles of the Fair Housing Act and the Equal Opportunity Act. ERA, ERA Real Estate powered, and their respective logos are registered service marks of ERA Franchise Systems LLC. Each office is independently owned and operated.