
624 Weathered Edge Drive, Saint Augustine, FL 32092
Local realty services provided by:ERA Fernandina Beach Realty
624 Weathered Edge Drive,St. Augustine, FL 32092
$429,000
- 3 Beds
- 2 Baths
- 2,126 sq. ft.
- Single family
- Active
Listed by: karen adams
Office: keller williams realty atlantic partners
MLS#:2168946
Source:JV
Price summary
- Price:$429,000
- Price per sq. ft.:$201.79
- Monthly HOA dues:$8.33
About this home
Welcome to 624 Weathered Edge Drive, located in the highly desirable TrailMark community of St. Augustine! This thoughtfully designed 3-bedroom, 2-bath home offers a versatile floor plan that seamlessly blends comfort, functionality, and Florida living. A separate formal living or dining room provides flexibility for entertaining or creating a space that suits your lifestyle. The open-concept living areas offer an inviting atmosphere for everyday living and gathering with family and friends. An additional flex space situated between the two secondary bedrooms is ideal for a home office, playroom, study area, or cozy retreat. Step outside to the screened lanai with beautiful paver flooring, perfect for enjoying Florida's year-round outdoor lifestyle. A welcoming paver driveway adds to the home's curb appeal. Residents of TrailMark enjoy resort-style amenities, including a community pool, fitness center, clubhouse, scenic walking and biking trails, sports courts, and kayak access. Conveniently located near shopping, dining, and historic St. Augustine, this home offers the perfect combination of flexible living spaces, outdoor enjoyment, and an exceptional community lifestyle. Come experience all that TrailMark has to offer! Beautifully staged by Simply Dwell Home Staging....
Contact an agent
Home facts
- Year built:2021
- Subdivision & Development:Trailmark
- Listing ID #:2168946
- Added:14 day(s) ago
- Updated:October 27, 2026 at 02:45 PM
Rooms and interior
- Bedrooms:3
- Total bathrooms:2
- Full bathrooms:2
- Flooring:carpet, tile
- Bathrooms Description:Primary Bathroom -Tub with Separate Shower
- Kitchen Description:Dishwasher, Disposal, Gas Range, Kitchen Island, Microwave, Refrigerator
- Bedroom Description:Split Bedrooms
- Living area:2,126 sq. ft.
Heating and cooling
- Cooling:Central Air
- Heating:Central
- Central air:Yes
Structure and exterior
- Roof:Shingle
- Year built:2021
- Building area:2,126 sq. ft.
- Lot area:0.16 Acres
- Architectural Style:Traditional
- Construction Materials:Frame, Vinyl Siding
- Exterior Features:Porch, Screened
Schools
- High school:Tocoi Creek
- Middle school:Pacetti Bay
- Elementary school:Picolata Crossing
Utilities
- Water:Public
- Sewer:Public Sewer
Finances and disclosures
- Price:$429,000
- Price per sq. ft.:$201.79
- Tax amount:$8,097 (2025)
Features and amenities
- Laundry features:Dryer, Washer
- Amenities:Playground, Split Bedrooms, Tennis Court(s), Walk-In Closet(s)
Parking
- Parking description:Additional Parking, Attached, Garage
- Garage:Yes
- Garage spaces:2
New listings near 624 Weathered Edge Drive
- Coming Soon
 $650,000Coming Soon3 beds 3 baths2,377 sq. ft.
148 Bedford Terrace, St. Augustine, FL 32092
MLS# 2170308Listed by: JACKSONVILLE TBI REALTY, LLC - Coming Soon
 $1,235,000Coming Soon3 beds 3 baths3,115 sq. ft.
2852 Oakgrove Avenue, St. Augustine, FL 32092
MLS# 2169628Listed by: REMAX WELCOME HOME - Coming Soon
 $425,000Coming Soon3 beds 3 baths2,045 sq. ft.
100 Silverleaf Village Drive, St. Augustine, FL 32092
MLS# 2169573Listed by: KELLER WILLIAMS ST JOHNS - Coming Soon
 $439,900Coming Soon4 beds 3 baths2,542 sq. ft.
709 Flowers Street, St. Augustine, FL 32092
MLS# 2167020Listed by: ATLAS COASTAL REALTY CORP - New
 $169,000Active2 beds 2 baths902 sq. ft.
4 Navarra Ct, St Augustine, FL 32086
MLS# 264673Listed by: COLDWELL BANKER PREMIER PROPERTIES (A1A BEACH) - New
 $319,000Active3 beds 1 baths916 sq. ft.
102 Jupiter Rd, St Augustine, FL 32086
MLS# 264674Listed by: WATSON REALTY CORP (US1 SOUTH) - New
 $286,500Active2 beds 2 baths1,305 sq. ft.
16114 Harbour Vista Circle #16114, ST AUGUSTINE, FL 32080
MLS# FC322386Listed by: KELLER WILLIAMS REALTY ATLANTIC PARTNERS (ST. AUG) - New
 $199,000Active2 beds 2 baths990 sq. ft.
140 Old Town Pkwy #3304, St Augustine, FL 32084
MLS# 264671Listed by: ONE SOTHEBY'S - DOWNTOWN - New
 $339,900Active3 beds 2 baths1,494 sq. ft.
43 Tyson Court, St. Augustine, FL 32092
MLS# 2171019Listed by: KELLER WILLIAMS ST JOHNS - New
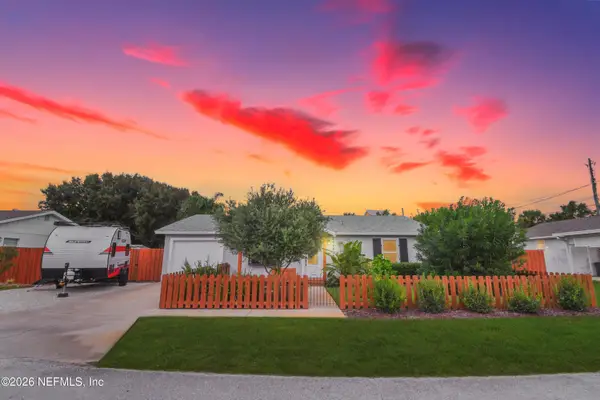 $459,000Active3 beds 2 baths1,208 sq. ft.
208 Trade Wind Lane, St. Augustine, FL 32080
MLS# 2170916Listed by: COLDWELL BANKER PREMIER PROPERTIES


Protect your home and budget from life's surprises with an Assurant Home Warranty, backed by a partner that supports you through every step of homeownership. Explore Plans.
© 2023 - 2026 ERA Franchise Systems LLC. All rights reserved. ERA Franchise Systems LLC fully supports the principles of the Fair Housing Act and the Equal Opportunity Act. ERA, ERA Real Estate powered, and their respective logos are registered service marks of ERA Franchise Systems LLC. Each office is independently owned and operated.