
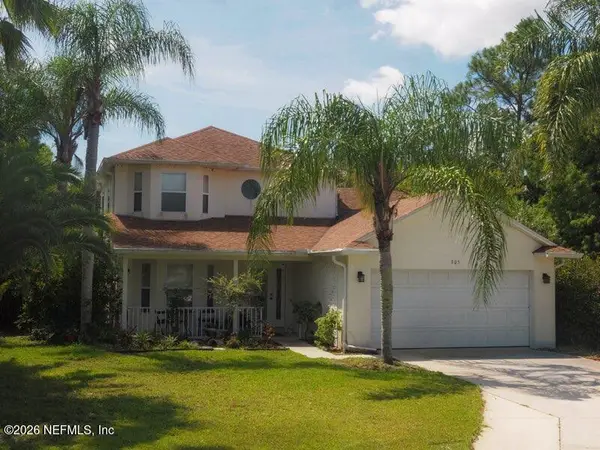
725 Corrigan Drive, Saint Augustine, FL 32092
Local realty services provided by:ERA ONETEAM REALTY
Upcoming open houses
- Sat, Aug 2211:00 am - 03:00 pm
Listed by: ricardo fornos
Office: keller williams realty atlantic partners
MLS#:2160779
Source:JV
Price summary
- Price:$629,900
- Price per sq. ft.:$130.28
- Monthly HOA dues:$110.83
About this home
Location is everything, welcome to South Hampton Golf and Country Club, Cul-De-Sac lot home, 6 bedrooms & 5 Baths with a 2-car garage. Freshly painted inside, new lux vinyl flooring & carpet. Master Bedroom on 1st Floor. Large kitchen with center isle & stainless appliances. Home is a block from the upgraded fitness amenities club house & pool, very nice workout facilities, also Basketball Court; Children's Pool; Clubhouse; Community Pool; Golf Course; Playground; RV/Boat Storage; Tennis Court(s) Great location to St Johns County schools, restaurants & shopping. Large 6th bedroom on 3rd floors, lots of privacy and a full bath. 5th Bedroom on 2nd floor over garage with a wet bar & full bath. Downstairs you will find a split plan with 4 bedrooms & 3 full baths with separate dining, living & family rooms. Large back covered patio area looking on to a preserve area with lots of privacy. Don's wait this home is priced to sell and 6 bedrooms with 5 full baths is hard to find at this price
Contact an agent
Home facts
- Year built:2001
- Subdivision & Development:South Hampton
- Listing ID #:2160779
- Added:1 day(s) ago
- Updated:August 20, 2026 at 03:56 AM
Rooms and interior
- Bedrooms:6
- Total bathrooms:5
- Full bathrooms:5
- Flooring:carpet, tile
- Bathrooms Description:Primary Bathroom - Tub with Shower, Primary Bathroom -Tub with Separate Shower
- Kitchen Description:Breakfast Bar, Breakfast Nook, Dishwasher, Disposal, Eat-in Kitchen, Electric Range, Kitchen Island, Microwave, Pantry, Refrigerator
- Bedroom Description:Split Bedrooms
- Living area:3,576 sq. ft.
Heating and cooling
- Cooling:Central Air, Electric
- Heating:Central, Electric
- Central air:Yes
Structure and exterior
- Roof:Shingle
- Year built:2001
- Building area:3,576 sq. ft.
- Lot area:0.33 Acres
- Lot Features:Dead-end Street, Irregular Lot
- Architectural Style:Contemporary
- Construction Materials:Frame, Stucco
- Exterior Features:Covered, Front Porch
Schools
- High school:Bartram Trail
- Middle school:Switzerland Point
- Elementary school:Timberlin Creek
Utilities
- Water:Public
- Sewer:Public Sewer, Sewer Connected
Finances and disclosures
- Price:$629,900
- Price per sq. ft.:$130.28
- Tax amount:$4,267 (2025)
Features and amenities
- Laundry features:Dryer
- Amenities:Basketball Court, Breakfast Bar, Breakfast Nook, Clubhouse, Eat-in Kitchen, Entrance Foyer, Fitness Center, Golf Course, Playground, Primary Downstairs, RV/Boat Storage, Split Bedrooms, Tennis Court(s), Vaulted Ceiling(s), Walk-In Closet(s), Wet Bar
Parking
- Parking description:Attached, Garage, Garage Door Opener
- Garage:Yes
- Garage spaces:2
New listings near 725 Corrigan Drive
- Coming Soon
 $399,000Coming Soon3 beds 2 baths
124 Penny Brooke Lane, St. Augustine, FL 32092
MLS# 2160865Listed by: CHAD AND SANDY REAL ESTATE GROUP - Coming Soon
 $349,990Coming Soon3 beds 2 baths
24 Green Turtle Lane, St. Augustine, FL 32086
MLS# 2160715Listed by: MOMENTUM REALTY - Coming Soon
 $419,000Coming Soon4 beds 2 baths
1704 Windover Place, St. Augustine, FL 32092
MLS# 2160717Listed by: UNITED REAL ESTATE GALLERY - Coming Soon
 $469,900Coming Soon3 beds 2 baths
43 Katie Creek Court, St. Augustine, FL 32095
MLS# 2160609Listed by: MOXII PRO REALTY - Coming Soon
 $480,000Coming Soon4 beds 3 baths
305 Eleuthera Court, St. Augustine, FL 32095
MLS# 2160467Listed by: LPT REALTY LLC - Coming Soon
 $580,000Coming Soon5 beds 3 baths
2447 Woodstork Court, St. Augustine, FL 32092
MLS# 2160478Listed by: MAVREALTY - Coming Soon
 $445,000Coming Soon4 beds 2 baths
81 Hickory Ridge Road, ST AUGUSTINE, FL 32084
MLS# GC542778Listed by: PEPINE REALTY - Coming Soon
 $464,000Coming Soon3 beds 2 baths
490 Windermere Way, St. Augustine, FL 32095
MLS# 2160290Listed by: EXP REALTY LLC - Coming Soon
 $590,000Coming Soon5 beds 4 baths
71 Cedarstone Way, St. Augustine, FL 32092
MLS# 2160205Listed by: REAL BROKER LLC - Coming Soon
 $689,000Coming Soon3 beds 2 baths
603 Boating Club Road, St. Augustine, FL 32084
MLS# 2159928Listed by: COLDWELL BANKER VANGUARD REALTY


Protect your home and budget from life's surprises with an Assurant Home Warranty, backed by a partner that supports you through every step of homeownership. Explore Plans.
© 2023 - 2026 ERA Franchise Systems LLC. All rights reserved. ERA Franchise Systems LLC fully supports the principles of the Fair Housing Act and the Equal Opportunity Act. ERA, ERA Real Estate powered, and their respective logos are registered service marks of ERA Franchise Systems LLC. Each office is independently owned and operated.