
77 Sage Branch St, Saint Augustine, FL 32095
Local realty services provided by:ERA ONETEAM REALTY
Listed by: luke newcomer
Office: the newcomer group
MLS#:263714
Source:FL_SASJCBR
Price summary
- Price:$260,000
- Price per sq. ft.:$234.45
- Monthly HOA dues:$116.67
About this home
Thoughtfully upgraded, move-in ready, and designed for easy everyday living, this two-bedroom, 2.5-bath townhome offers approximately 1,109 square feet of well-planned space in a location that makes it easy to enjoy both St. Augustine and Jacksonville. The two-story Jackson floor plan makes excellent use of every square foot, with an open main level where the kitchen flows naturally into the living and dining areas, creating a bright and inviting space for everyday life and entertaining. A generous kitchen bar provides additional prep space and casual seating, while a custom tile backsplash adds character and a polished finishing touch. Sliding glass doors bring in plenty of natural light and open to the screened lanai, an ideal spot for morning coffee, evening drinks, or simply enjoying the Florida weather.
Contact an agent
Home facts
- Year built:2024
- Subdivision & Development:Stokes Landing
- Listing ID #:263714
- Added:1 day(s) ago
- Updated:August 20, 2026 at 03:06 PM
Rooms and interior
- Bedrooms:2
- Total bathrooms:3
- Full bathrooms:2
- Half bathrooms:1
- Flooring:Carpet, Vinyl
- Dining Description:Combo
- Bathrooms Description:Shower Only
- Kitchen Description:Dishwasher, Disposal, Microwave, Range, Refrigerator
- Bedroom Description:Master Bedroom on Level 2
- Basement Description:Slab
- Living area:1,109 sq. ft.
Heating and cooling
- Cooling:Central
- Heating:Central
Structure and exterior
- Roof:Shingle
- Year built:2024
- Building area:1,109 sq. ft.
- Lot area:0.04 Acres
- Architectural Style:2 Story, Townhouse
- Construction Materials:Concrete Fiber Board, Frame
- Exterior Features:Auto Sprinkler, Screened Porch
- Foundation Description:Slab
- Levels:2 Stories
Schools
- High school:Allen D. Nease
- Middle school:Pacetti Bay
- Elementary school:Palencia
Utilities
- Water:City
- Sewer:Sewer
Finances and disclosures
- Price:$260,000
- Price per sq. ft.:$234.45
- Tax amount:$1,680
Features and amenities
- Laundry features:Dryer, Washer
- Amenities:Auto Sprinkler, Internet
Parking
- Parking description:Assigned, Guest Space, Off Street
New listings near 77 Sage Branch St
- Coming Soon
 $399,000Coming Soon3 beds 2 baths1,872 sq. ft.
124 Penny Brooke Lane, St. Augustine, FL 32092
MLS# 2160865Listed by: CHAD AND SANDY REAL ESTATE GROUP - Coming Soon
 $349,990Coming Soon3 beds 2 baths1,709 sq. ft.
24 Green Turtle Lane, St. Augustine, FL 32086
MLS# 2160715Listed by: MOMENTUM REALTY - Coming Soon
 $419,000Coming Soon4 beds 2 baths2,147 sq. ft.
1704 Windover Place, St. Augustine, FL 32092
MLS# 2160717Listed by: UNITED REAL ESTATE GALLERY - Coming Soon
 $469,900Coming Soon3 beds 2 baths2,080 sq. ft.
43 Katie Creek Court, St. Augustine, FL 32095
MLS# 2160609Listed by: MOXII PRO REALTY - Coming Soon
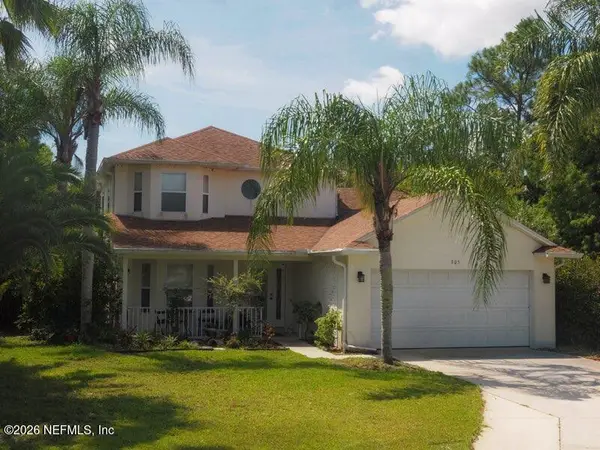 $480,000Coming Soon4 beds 3 baths1,793 sq. ft.
305 Eleuthera Court, St. Augustine, FL 32095
MLS# 2160467Listed by: LPT REALTY LLC - Coming Soon
 $580,000Coming Soon5 beds 3 baths2,645 sq. ft.
2447 Woodstork Court, St. Augustine, FL 32092
MLS# 2160478Listed by: MAVREALTY - Coming Soon
 $445,000Coming Soon4 beds 2 baths2,051 sq. ft.
81 Hickory Ridge Road, ST AUGUSTINE, FL 32084
MLS# GC542778Listed by: PEPINE REALTY - Coming Soon
 $464,000Coming Soon3 beds 2 baths1,614 sq. ft.
490 Windermere Way, St. Augustine, FL 32095
MLS# 2160290Listed by: EXP REALTY LLC - Coming Soon
 $590,000Coming Soon5 beds 4 baths2,893 sq. ft.
71 Cedarstone Way, St. Augustine, FL 32092
MLS# 2160205Listed by: REAL BROKER LLC - Coming Soon
 $689,000Coming Soon3 beds 2 baths1,344 sq. ft.
603 Boating Club Road, St. Augustine, FL 32084
MLS# 2159928Listed by: COLDWELL BANKER VANGUARD REALTY


Protect your home and budget from life's surprises with an Assurant Home Warranty, backed by a partner that supports you through every step of homeownership. Explore Plans.
© 2023 - 2026 ERA Franchise Systems LLC. All rights reserved. ERA Franchise Systems LLC fully supports the principles of the Fair Housing Act and the Equal Opportunity Act. ERA, ERA Real Estate powered, and their respective logos are registered service marks of ERA Franchise Systems LLC. Each office is independently owned and operated.