
7950 A1a S #212, Saint Augustine, FL 32080
Local realty services provided by:Tomlin St Cyr Real Estate Services ERA Powered
7950 A1a S #212,St Augustine, FL 32080
$649,999
- 2 Beds
- 2 Baths
- 1,092 sq. ft.
- Condominium
- Active
Listed by: lisa king
Office: engel & volkers gainesville
MLS#:GC544165
Source:MFRMLS
Price summary
- Price:$649,999
- Price per sq. ft.:$595.24
About this home
Wake up to breathtaking Atlantic Ocean views in this beautifully renovated, fully furnished, move-in ready 2-bedroom, 2-bathroom condo at the highly desirable Crescent Sandpiper! Perfectly positioned along the shores of Crescent Beach, this oceanfront community offers incredible water views and direct beach access, making everyday living feel like a vacation.
Step inside this thoughtfully updated coastal retreat featuring beautiful luxury vinyl plank flooring throughout, charming decorative ceiling details, and a bright, inviting living space that opens to your private covered balcony overlooking the Atlantic Ocean.
The kitchen features white shaker-style cabinetry, quartz countertops, stainless steel appliances, and a stylish tile backsplash.
Upstairs, the spacious primary bedroom offers stunning ocean views, while the guest bedroom enjoys lovely Intracoastal views. An in-unit washer and dryer adds everyday convenience, a feature not commonly found in this community. Additional improvements include a complete re-pipe, an A/C replacement in 2022, an upgraded impact-rated sliding glass door, electric storm shutters, and a water heater replaced in 2018.
Crescent Sandpiper offers a wonderful collection of community amenities, including private beach access, a swimming pool, tennis courts, a grilling area, bicycle storage, and a community sundeck where you can take in beautiful Intracoastal sunsets.
Whether you're looking for a full-time coastal residence, a relaxing beach getaway, or an investment opportunity, this beautifully furnished condo is ready for you to start enjoying the beach lifestyle from day one. Just bring your suitcase and settle in!...
Contact an agent
Home facts
- Year built:1973
- Subdivision & Development:CRESCENT SANDPIPER
- Listing ID #:GC544165
- Added:12 day(s) ago
- Updated:October 27, 2026 at 06:03 PM
Rooms and interior
- Bedrooms:2
- Total bathrooms:2
- Full bathrooms:2
- Flooring:Luxury Vinyl, Tile
- Kitchen Description:Dishwasher, Kitchen/Family Room Combo, Microwave, Range, Refrigerator, Solid Wood Cabinets, Stone Counters
- Bedroom Description:Walk-In Closet(s)
- Basement Description:Pillar/Post/Pier
- Living area:1,092 sq. ft.
Heating and cooling
- Cooling:Central Air
- Heating:Central, Electric
- Central air:Yes
Structure and exterior
- Roof:Shingle
- Year built:1973
- Building area:1,092 sq. ft.
- Architectural Style:Coastal
- Construction Materials:Block
- Exterior Features:Balcony, Covered Porch/Patio, Rear Porch, Sidewalk, Tennis Court(s)
- Foundation Description:Pillar/post/pier, Slab
- Levels:2 Story
Schools
- High school:Pedro Menendez
- Middle school:Gamble Rogers
- Elementary school:W. D. Hartley
Utilities
- Water:Public, Water Connected
- Sewer:Public, Public Sewer, Sewer Connected
Finances and disclosures
- Price:$649,999
- Price per sq. ft.:$595.24
- Tax amount:$7,158 (2025)
Features and amenities
- Appliances:Dishwasher, Dryer, Microwave, Range, Refrigerator, Washer
- Laundry features:Dryer, Inside, Laundry Closet, Washer
- Amenities:BB/HS Internet Available, Cable Available, Ceiling Fans(s), Kitchen/Family Room Combo, Maintenance, Open Floorplan, Phone Available, Pickleball Court(s), Pool, Solid Wood Cabinets, Stone Counters, Tennis Court(s), Thermostat, Walk-In Closet(s)
- Pool features:Pool, Public Pool
Parking
- Parking description:Assigned, Guest
 The information being provided by Stellar Mls is for the consumer's personal, non-commercial use and may not be used for any purpose other than to identify prospective properties consumer may be interested in purchasing. Any information relating to real estate for sale referenced on this web site comes from the Internet Data Exchange (IDX) program of the Stellar Mls. Tomlin St Cyr Real Estate Services ERA Powered is not a Multiple Listing Service (MLS), nor does it offer MLS access. This website is a service of Tomlin St Cyr Real Estate Services ERA Powered, a broker participant of Stellar Mls. This web site may reference real estate listing(s) held by a brokerage firm other than the broker and/or agent who owns this web site.
The accuracy of all information, regardless of source, including but not limited to open house information, square footages and lot sizes, is deemed reliable but not guaranteed and should be personally verified through personal inspection by and/or with the appropriate professionals. The data contained herein is copyrighted by Stellar Mls and is protected by all applicable copyright laws. Any unauthorized dissemination of this information is in violation of copyright laws and is strictly prohibited.
Properties in listings may have been sold or may no longer be available.
Copyright 2026 Stellar Mls. All rights reserved.
New listings near 7950 A1a S #212
- Coming Soon
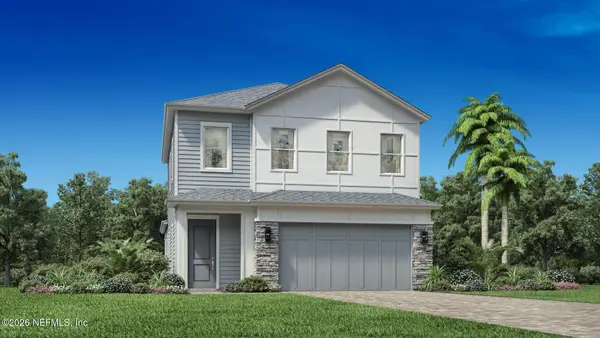 $650,000Coming Soon3 beds 3 baths2,377 sq. ft.
148 Bedford Terrace, St. Augustine, FL 32092
MLS# 2170308Listed by: JACKSONVILLE TBI REALTY, LLC - Coming Soon
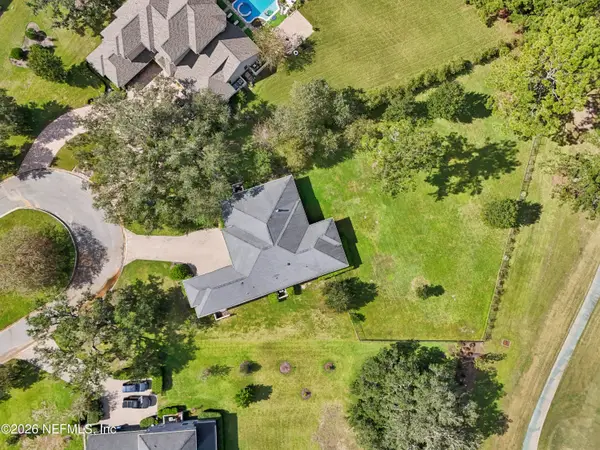 $1,235,000Coming Soon3 beds 3 baths3,115 sq. ft.
2852 Oakgrove Avenue, St. Augustine, FL 32092
MLS# 2169628Listed by: REMAX WELCOME HOME - Coming Soon
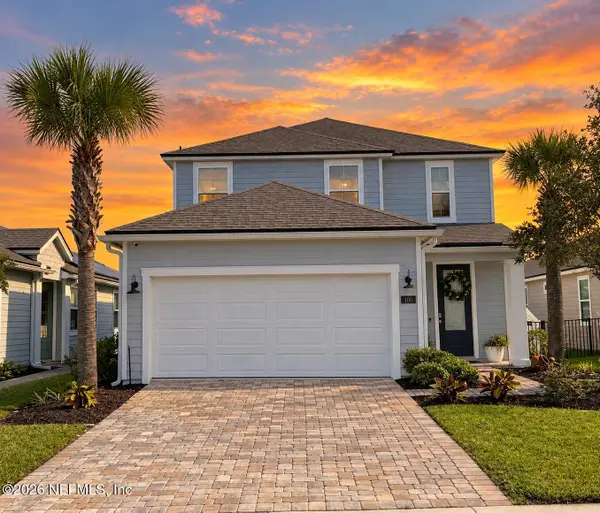 $425,000Coming Soon3 beds 3 baths2,045 sq. ft.
100 Silverleaf Village Drive, St. Augustine, FL 32092
MLS# 2169573Listed by: KELLER WILLIAMS ST JOHNS - Coming Soon
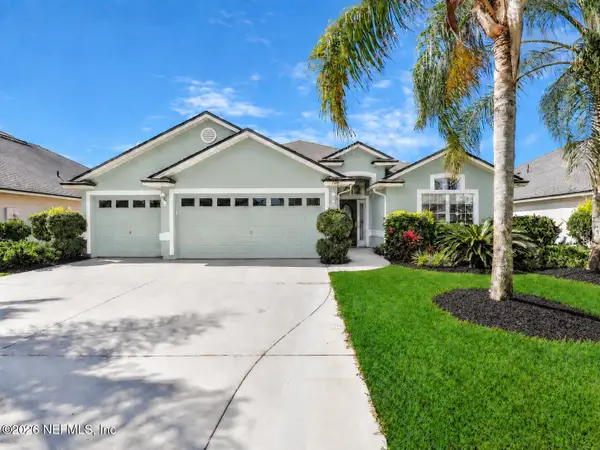 $439,900Coming Soon4 beds 3 baths2,542 sq. ft.
709 Flowers Street, St. Augustine, FL 32092
MLS# 2167020Listed by: ATLAS COASTAL REALTY CORP - New
 $650,000Active3 beds 2 baths2,014 sq. ft.
804 Doral Court, St. Augustine, FL 32080
MLS# 2171092Listed by: KELLER WILLIAMS REALTY ATLANTIC PARTNERS ST. AUGUSTINE - New
 $699,000Active4 beds 3 baths2,960 sq. ft.
299 Appaloosa Avenue, ST AUGUSTINE, FL 32095
MLS# FC322321Listed by: ONE SOTHEBYS INTERNATIONAL - New
 $319,000Active3 beds 1 baths916 sq. ft.
102 Jupiter Road, St. Augustine, FL 32086
MLS# 2171051Listed by: WATSON REALTY CORP - New
 $699,000Active4 beds 3 baths2,960 sq. ft.
299 Appaloosa Avenue, St. Augustine, FL 32095
MLS# 2171062Listed by: ONE SOTHEBY'S INTERNATIONAL REALTY - New
 $169,000Active2 beds 2 baths902 sq. ft.
4 Navarra Ct, St Augustine, FL 32086
MLS# 264673Listed by: COLDWELL BANKER PREMIER PROPERTIES (A1A BEACH) - New
 $286,500Active2 beds 2 baths1,305 sq. ft.
16114 Harbour Vista Circle #16114, ST AUGUSTINE, FL 32080
MLS# FC322386Listed by: KELLER WILLIAMS REALTY ATLANTIC PARTNERS (ST. AUG)


Protect your home and budget from life's surprises with an Assurant Home Warranty, backed by a partner that supports you through every step of homeownership. Explore Plans.
© 2023 - 2026 ERA Franchise Systems LLC. All rights reserved. ERA Franchise Systems LLC fully supports the principles of the Fair Housing Act and the Equal Opportunity Act. ERA, ERA Real Estate powered, and their respective logos are registered service marks of ERA Franchise Systems LLC. Each office is independently owned and operated.