
82 Woodsong Lane, Saint Augustine, FL 32092
Local realty services provided by:ERA ONETEAM REALTY
82 Woodsong Lane,St. Augustine, FL 32092
$678,910
- 4 Beds
- 3 Baths
- 2,684 sq. ft.
- Single family
- Active
Upcoming open houses
- Sat, Oct 2411:00 am - 01:00 pm
Listed by: keylee lederer
Office: keller williams realty atlantic partners st. augustine
MLS#:2170347
Source:JV
Price summary
- Price:$678,910
- Price per sq. ft.:$179.56
- Monthly HOA dues:$19.67
About this home
Welcome to Lakeside Luxury in Shearwater! Built by David Weekley, this stunning 4-bedroom, 3-bath home offers a 3-car garage, a private office, and an open-concept floor plan designed for both everyday living and entertaining. The gourmet kitchen and dining is a showstopper, featuring luxury cabinetry, an extended layout, and dedicated wine storage. Retreat to the oversized primary suite, complete with a spa-inspired en suite, a large soaking tub, and two generously sized owner's closets. Thoughtful upgrades throughout include designer light fixtures and a stylish barn door accent. Step outside to your own private oasis: an enclosed, equipped for outdoor dining, a screened-in patio overlooking a lake view, plus an in-ground trampoline for year-round fun. Live the golf cart lifestyle — this home is just a short walk or ride the resort-style amenity center, The Kayak Club, featuring a lazy river, resort-style pool, fitness lodge, and more. Golf cart available for purchase separately!
Contact an agent
Home facts
- Year built:2018
- Subdivision & Development:Shearwater
- Listing ID #:2170347
- Added:1 day(s) ago
- Updated:October 24, 2026 at 01:45 AM
Rooms and interior
- Bedrooms:4
- Total bathrooms:3
- Full bathrooms:3
- Flooring:carpet, tile
- Bathrooms Description:Primary Bathroom -Tub with Separate Shower
- Kitchen Description:Dishwasher, Disposal, Gas Cooktop, Gas Oven, Kitchen Island, Refrigerator
- Living area:2,684 sq. ft.
Heating and cooling
- Cooling:Central Air, Electric
- Heating:Central, Electric, Heat Pump
- Central air:Yes
Structure and exterior
- Roof:Shingle
- Year built:2018
- Building area:2,684 sq. ft.
- Lot area:0.17 Acres
- Architectural Style:Ranch
- Construction Materials:Fiber Cement, Frame
- Exterior Features:Covered, Front Porch, Screened
Schools
- High school:Beachside
- Middle school:Switzerland Point
- Elementary school:Timberlin Creek
Utilities
- Water:Public, Water Connected
- Sewer:Public Sewer
Finances and disclosures
- Price:$678,910
- Price per sq. ft.:$179.56
- Tax amount:$9,672 (2025)
Features and amenities
- Amenities:Basketball Court, Built-in Features, Clubhouse, Entrance Foyer, Fitness Center, Jogging Path, Playground, Smart Thermostat, Tennis Court(s), Vaulted Ceiling(s), Walk-In Closet(s)
Parking
- Parking description:Attached, Garage
- Garage:Yes
- Garage spaces:3
New listings near 82 Woodsong Lane
- Coming Soon
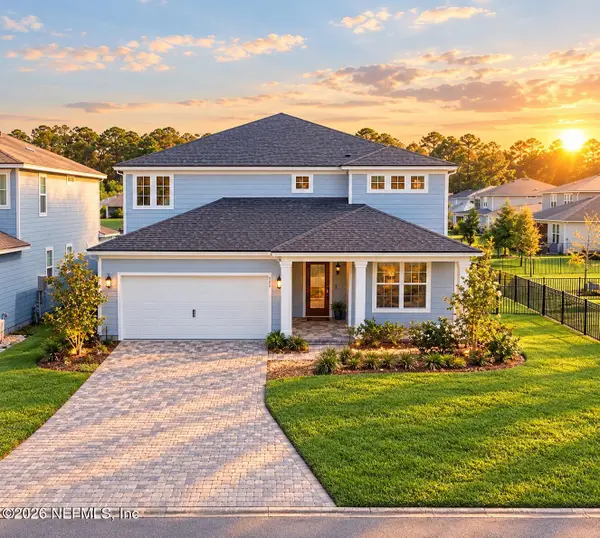 $699,990Coming Soon5 beds 5 baths3,261 sq. ft.
264 Cedar Preserve Lane, St. Augustine, FL 32095
MLS# 2170678Listed by: HOMESMART - Coming Soon
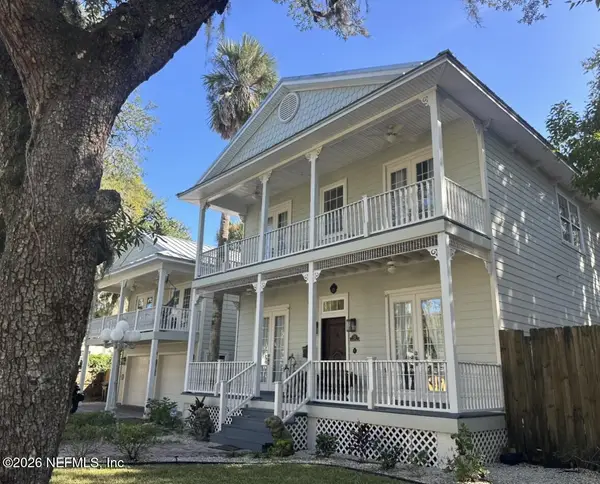 $1,649,000Coming Soon5 beds 5 baths3,076 sq. ft.
13 Sanchez Avenue, St. Augustine, FL 32084
MLS# 2170561Listed by: KELLER WILLIAMS REALTY ATLANTIC PARTNERS - Coming Soon
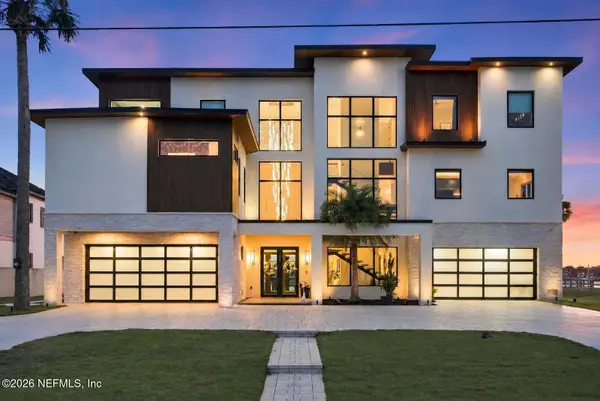 $8,495,000Coming Soon4 beds 6 baths5,534 sq. ft.
33 Dolphin Drive, St. Augustine, FL 32080
MLS# 2170314Listed by: STA REALTY - Coming Soon
 $650,000Coming Soon3 beds 3 baths2,377 sq. ft.
148 Bedford Terrace, St. Augustine, FL 32092
MLS# 2170308Listed by: JACKSONVILLE TBI REALTY, LLC - Coming Soon
 $1,235,000Coming Soon3 beds 3 baths3,115 sq. ft.
2852 Oakgrove Avenue, St. Augustine, FL 32092
MLS# 2169628Listed by: REMAX WELCOME HOME - Coming Soon
 $425,000Coming Soon3 beds 3 baths2,045 sq. ft.
100 Silverleaf Village Drive, St. Augustine, FL 32092
MLS# 2169573Listed by: KELLER WILLIAMS ST JOHNS - Coming Soon
 $219,000Coming Soon2 beds 3 baths1,332 sq. ft.
229 Michelangelo Place, St. Augustine, FL 32084
MLS# 2167859Listed by: LPT REALTY LLC - Coming Soon
 $439,900Coming Soon4 beds 3 baths2,542 sq. ft.
709 Flowers Street, St. Augustine, FL 32092
MLS# 2167020Listed by: ATLAS COASTAL REALTY CORP - New
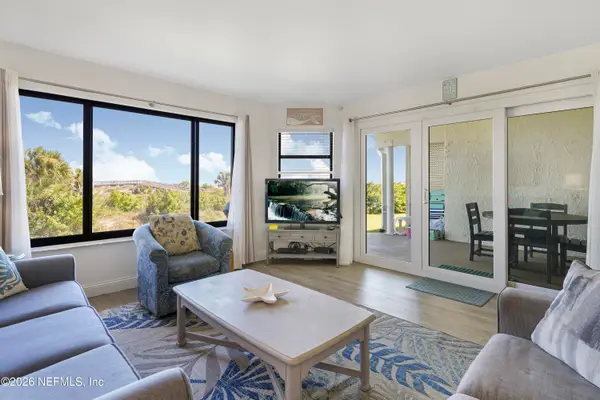 $675,000Active3 beds 2 baths1,080 sq. ft.
4670 A1a S #2102, St. Augustine, FL 32080
MLS# 2170707Listed by: THE NEWCOMER GROUP - New
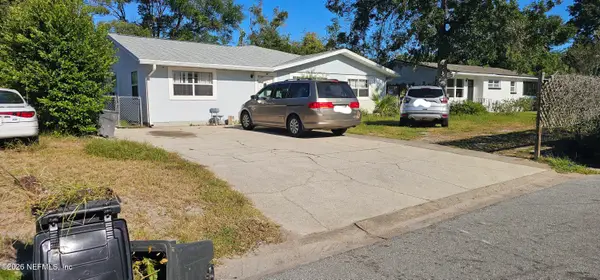 $424,900Active5 beds 3 baths2,350 sq. ft.
299 Chapel Road, St. Augustine, FL 32084
MLS# 2170716Listed by: KELLER WILLIAMS JACKSONVILLE


Protect your home and budget from life's surprises with an Assurant Home Warranty, backed by a partner that supports you through every step of homeownership. Explore Plans.
© 2023 - 2026 ERA Franchise Systems LLC. All rights reserved. ERA Franchise Systems LLC fully supports the principles of the Fair Housing Act and the Equal Opportunity Act. ERA, ERA Real Estate powered, and their respective logos are registered service marks of ERA Franchise Systems LLC. Each office is independently owned and operated.