
828 Riley Lane, Saint Augustine, FL 32095
Local realty services provided by:ERA Fernandina Beach Realty
828 Riley Lane,St. Augustine, FL 32095
$810,000
- 5 Beds
- 3 Baths
- 3,083 sq. ft.
- Single family
- Active
Listed by: marilyn golden, lorie wilson
Office: international golf realty
MLS#:2151484
Source:JV
Price summary
- Price:$810,000
- Price per sq. ft.:$262.73
- Monthly HOA dues:$10.42
About this home
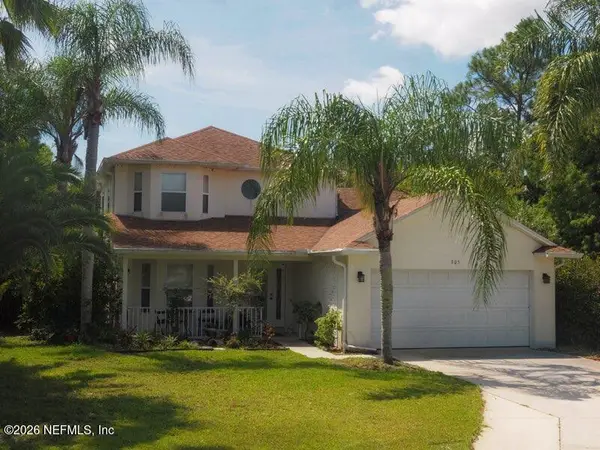
Welcome to 828 Riley Lane, a beautifully maintained executive home located within the gates of Palencia, one of Northeast Florida's premier golf course communities. Tucked away on a premium preserve homesite surrounded by mature trees and lush tropical landscaping, this home offers exceptional privacy and a backyard setting that is increasingly difficult to find.
Inside, soaring ceilings, rich wood flooring, formal living and dining rooms, and a dedicated home office create an elegant yet functional floor plan. The spacious kitchen features granite countertops, abundant cabinetry, a center island, breakfast bar seating, and seamless flow into the family room and outdoor entertaining spaces.
The privately situated owner's retreat offers a peaceful escape with a spa-inspired bath featuring a soaking tub, walk-in shower, and generous closet space. Additional bedrooms provide flexibility for guests, family, hobbies, or work-from-home needs.
The true showpiece is the backyard. An expansi An expansive paver patio, custom putting green, firepit gathering area, covered lanai, and fully fenced yard overlook a heavily wooded preserve with no immediate rear neighbors, creating a peaceful, park-like setting that feels like your own private retreat. Whether entertaining guests or enjoying a quiet evening outdoors, this exceptional outdoor living space offers privacy rarely found in today's newer communities--and still provides room to add a pool.
Residents enjoy Palencia's outstanding amenities, including multiple pools, a water park, fitness center, tennis and pickleball courts, fishing pier, miles of walking and jogging trails, parks, playgrounds, and a semi-private championship golf course. Conveniently located near historic St. Augustine, area beaches, shopping, dining, and top-rated schools, this home offers the perfect blend of luxury, privacy, and lifestyle....
Contact an agent
Home facts
- Year built:2004
- Subdivision & Development:Palencia
- Listing ID #:2151484
- Added:55 day(s) ago
- Updated:August 19, 2026 at 12:56 PM
Rooms and interior
- Bedrooms:5
- Total bathrooms:3
- Full bathrooms:3
- Flooring:carpet, laminate, wood
- Bathrooms Description:Primary Bathroom -Tub with Separate Shower
- Kitchen Description:Breakfast Bar, Breakfast Nook, Dishwasher, Disposal, Gas Cooktop, Gas Oven, Kitchen Island, Pantry
- Bedroom Description:Split Bedrooms
- Living area:3,083 sq. ft.
Heating and cooling
- Cooling:Central Air, Electric
- Heating:Central, Heat Pump
- Central air:Yes
Structure and exterior
- Roof:Shingle
- Year built:2004
- Building area:3,083 sq. ft.
- Lot area:0.37 Acres
- Lot Features:Dead-end Street, Irregular Lot, Sprinklers In Front, Sprinklers In Rear
- Architectural Style:Multi Generational
- Construction Materials:Stucco
- Exterior Features:Balcony, Covered, Front Porch, Porch
Schools
- High school:Allen D. Nease
- Middle school:Pacetti Bay
- Elementary school:Palencia
Utilities
- Water:Public, Water Connected
- Sewer:Public Sewer, Sewer Connected
Finances and disclosures
- Price:$810,000
- Price per sq. ft.:$262.73
- Tax amount:$8,673 (2025)
Features and amenities
- Laundry features:Dryer
- Amenities:Basketball Court, Breakfast Bar, Breakfast Nook, Built-in Features, Children's Pool, Clubhouse, Entrance Foyer, Fitness Center, Gated, Guest Suite, In-Law Floorplan, Jogging Path, Management - Full Time, Management - Off Site, Playground, Security, Split Bedrooms, Tennis Court(s), Vaulted Ceiling(s), Walk-In Closet(s)
- Pool features:Children's Pool
Parking
- Parking description:Additional Parking, Garage, Garage Door Opener
- Garage:Yes
- Garage spaces:3
New listings near 828 Riley Lane
- Coming Soon
 $349,990Coming Soon3 beds 2 baths
24 Green Turtle Lane, St. Augustine, FL 32086
MLS# 2160715Listed by: MOMENTUM REALTY - Coming Soon
 $419,000Coming Soon4 beds 2 baths
1704 Windover Place, St. Augustine, FL 32092
MLS# 2160717Listed by: UNITED REAL ESTATE GALLERY - Coming Soon
 $469,900Coming Soon3 beds 2 baths
43 Katie Creek Court, St. Augustine, FL 32095
MLS# 2160609Listed by: MOXII PRO REALTY - Coming Soon
 $480,000Coming Soon4 beds 3 baths
305 Eleuthera Court, St. Augustine, FL 32095
MLS# 2160467Listed by: LPT REALTY LLC - Coming Soon
 $580,000Coming Soon5 beds 3 baths
2447 Woodstork Court, St. Augustine, FL 32092
MLS# 2160478Listed by: MAVREALTY - Coming Soon
 $445,000Coming Soon4 beds 2 baths
81 Hickory Ridge Road, ST AUGUSTINE, FL 32084
MLS# GC542778Listed by: PEPINE REALTY - Coming Soon
 $270,000Coming Soon4 beds 2 baths
1108 W King Street, St. Augustine, FL 32084
MLS# 2160408Listed by: KELLER WILLIAMS ST JOHNS - Coming Soon
 $464,000Coming Soon3 beds 2 baths
490 Windermere Way, St. Augustine, FL 32095
MLS# 2160290Listed by: EXP REALTY LLC - Coming Soon
 $590,000Coming Soon5 beds 4 baths
71 Cedarstone Way, St. Augustine, FL 32092
MLS# 2160205Listed by: REAL BROKER LLC - Coming Soon
 $689,000Coming Soon3 beds 2 baths
603 Boating Club Road, St. Augustine, FL 32084
MLS# 2159928Listed by: COLDWELL BANKER VANGUARD REALTY


Protect your home and budget from life's surprises with an Assurant Home Warranty, backed by a partner that supports you through every step of homeownership. Explore Plans.
© 2023 - 2026 ERA Franchise Systems LLC. All rights reserved. ERA Franchise Systems LLC fully supports the principles of the Fair Housing Act and the Equal Opportunity Act. ERA, ERA Real Estate powered, and their respective logos are registered service marks of ERA Franchise Systems LLC. Each office is independently owned and operated.